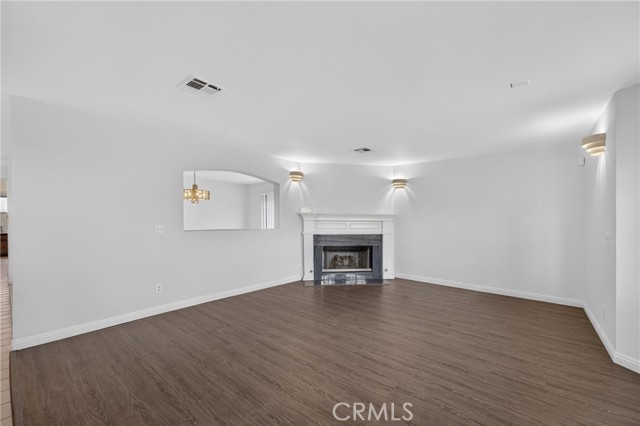
Property photo 1
Property photo 2
Property photo 3
Property photo 4
Property photo 5
4 Beds
4 Baths
2,667 sqft

$998,000

6212 N Burton, SAN GABRIEL CA, 91775

Price per sqft$374.20
Built in1934
Property size2,667 sqft
Property typeResidential

Overview

Active

Listed Sep 9, 2026

Updated 4h ago

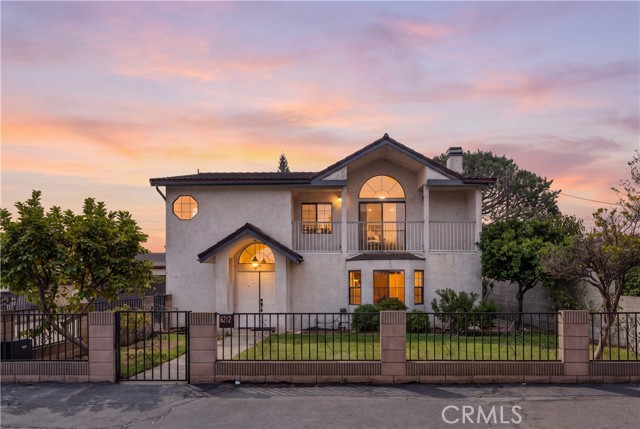
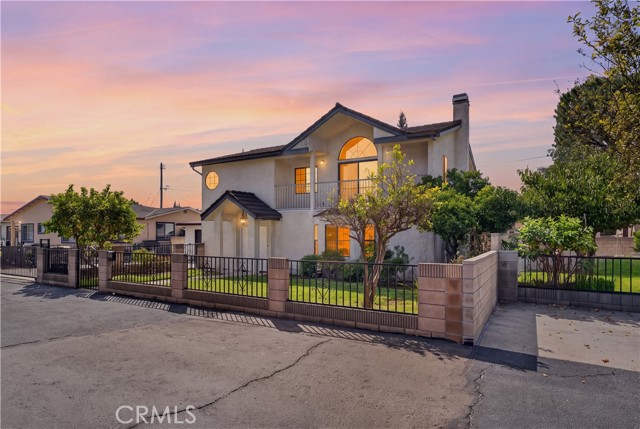
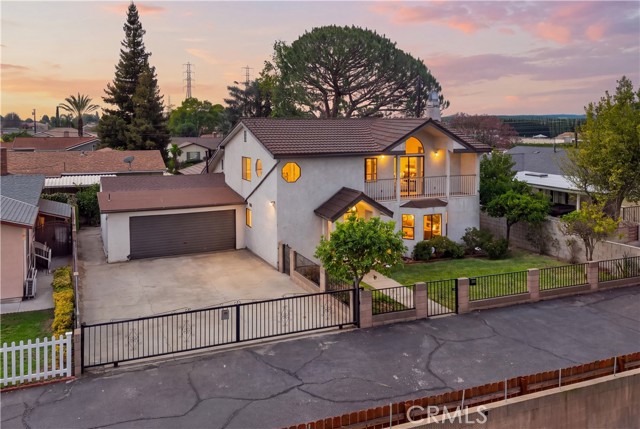
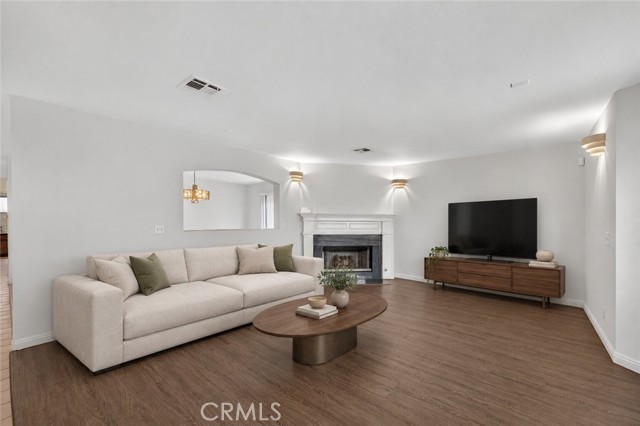
Investors and first-time buyers, take note: this is one of the best values per square foot in the San Gabriel Valley. There s room to gather, space to retreat, and the chance to make it your own. Welcome to 6212 N Burton Avenue. This San Gabriel home has a rare 2,667 square feet, with four bedrooms, four bathrooms, and a bonus room. The layout is flexible enough that several people can share one roof comfortably. A gracious entry leads to well-kept living and dining rooms, ready for weeknight dinners and holiday gatherings alike. The kitchen is sized to match the house. Guests can come and go while you cook without meal prep turning into a contact sport, and there s plenty of counter space for the potluck spread. Enjoy it as it is today, or bring your own vision over time. The main floor has two bedrooms, one with its own en-suite bath. That works well for multigenerational living, overnight guests, or anyone who wants a bedroom downstairs. A separate bonus room can be an office, den, or creative retreat, and a guest bathroom adds everyday convenience. The two-car garage opens directly to the kitchen, which is good news for anyone determined to carry every grocery bag in one trip. Upstairs, both bedrooms have their own en-suite baths, so everyone gets privacy and no one has to share. The home is zoned for Temple City High School and offers space, flexibility, and strong value per square foot. Whether you picture lively gatherings, quiet corners, or room for your next chapter, there s plenty here to work with and even more to imagine. Come see the possibilities.

$6,640/mo

Est. mortgage payment based on a $998,000 home price.

All estimates are provided by Luxury Presence for informational purposes only. Actual amounts may vary.

Additional information

MLS® ID
WS26202013MR

Interior Features

Bedrooms
4
Bathrooms
4
Fireplace
Yes
Cooling
Yes
Heating
Yes
Basement
No

Exterior Features

Lot Size
0.15 Acres

Other Property Details

Garage
Yes

Listed by Ethan Tran with eXp Realty of Greater L.A. Inc
Listing Contact: 626-862-6119 

Based on information from The MLSTM / Combined LA/Westside Multiple Listing Service, Inc. IDX information is provided exclusively for consumers' personal, non-commercial use, it may not be used for any purpose other than to identify prospective properties consumers may be interested in purchasing. All information is deemed reliable but not guaranteed and should be independently reviewed and verified. Property locations as displayed on any map are best approximations only and exact locations should be independently verified. All properties are subject to prior sale, change or withdrawal, and may or may not be listed by the office/agent presenting the information. Neither listing broker(s) nor Leslie Petrosino | CA DRE# 01102753 shall be responsible for any typographical errors, misinformation, misprints and shall be held totally harmless. 

©2026 Combined L.A./Westside MLS. All rights reserved.

Data last updated 11/15/2026

.     

Powered by Luxury Presence
