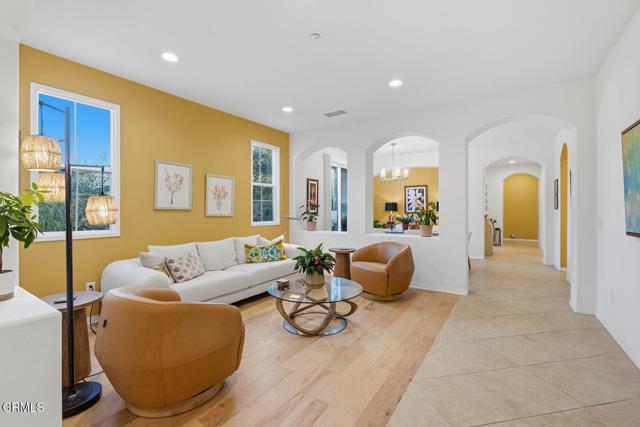
Property photo 1
Property photo 2
Property photo 3
Property photo 4
Property photo 5
5 Beds
4 Baths
2,721 sqft

$1,295,000

1943 Keltic Lodge DR, OXNARD CA, 93036

Price per sqft$475.93
Built in2003
Property size2,721 sqft
Property typeResidential

Overview

Active

Listed Nov 10, 2026

Updated 13h ago

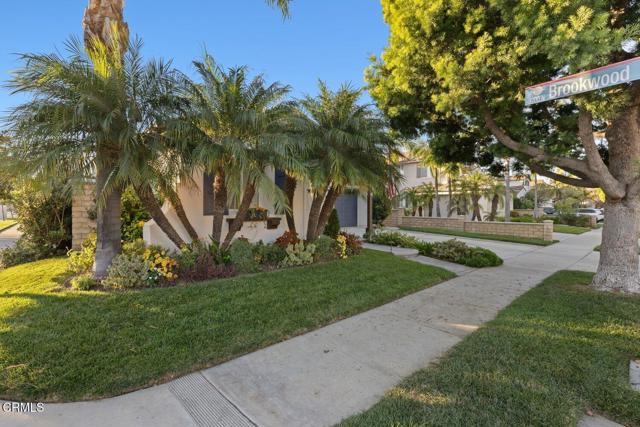
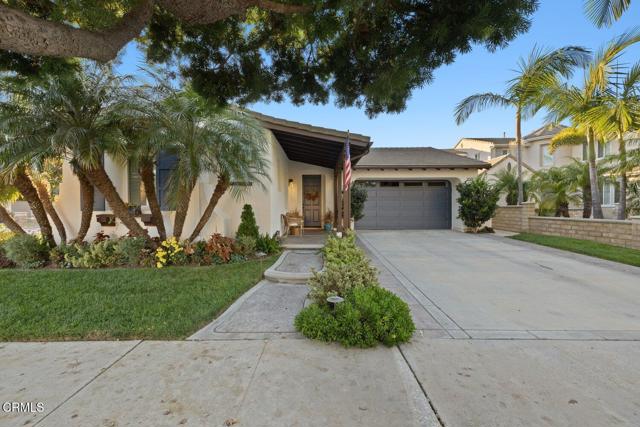
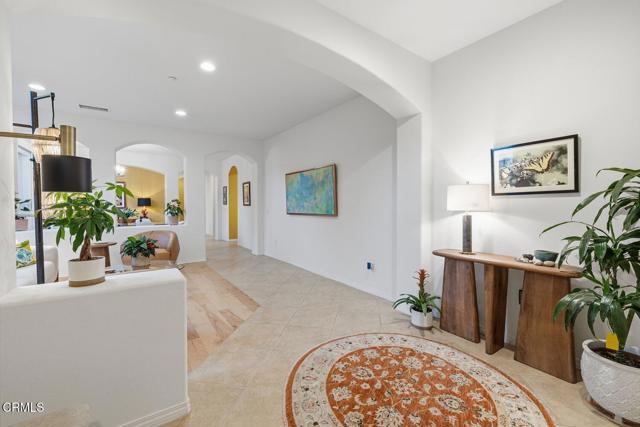
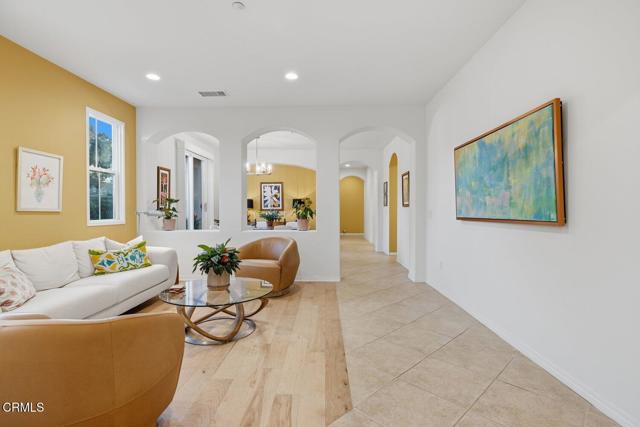
Stunning, single-story 5-bedroom, 4-bath home on a large corner lot in prestigious Victoria Estates! This spacious single-level gem has been meticulously refreshed from top to bottom and couldn't be more move-in ready.Upgrades include brand-new interior and exterior paint throughout, new Hickory flooring in the living and dining rooms, a new $30,000+ solar system with 240V electric vehicle charging, and a spacious, finished 2-car garage.Offering over 2,700 square feet of living space, the expansive floor plan flows effortlessly with high ceilings and abundant windows that bring in natural light all day--while the primary bedroom and family room capture gorgeous evening sunsets. The beautifully remodeled chef's kitchen has everything you need, providing ample space for both entertaining and everyday relaxation.Set on a generous 7,792 sq. ft. corner lot, the backyard and side yard feature a bright, private patio seamlessly connected by sliding doors off the kitchen, living room, and dining room into gardens surrounding the house that are filled with fruit trees, flowers, and native plants. New sprinklers maintain lush, year-round greenery.Situated in a very quiet section of this established, sought-after neighborhood, you are just down the street from the newly renovated community pool, spa, and outdoor BBQ area. Enjoy golf right in your own community, relax at the clubhouse, and appreciate the peace of mind of Oxnard's only gated community with 24/7 guard-gated security.Conveniently located near shopping, schools, beautiful beaches, and freeway access, this home offers the best of quiet, coastal living.

$8,616/mo

Est. mortgage payment based on a $1,295,000 home price.

All estimates are provided by Luxury Presence for informational purposes only. Actual amounts may vary.

Additional information

MLS® ID
V1-39716VC

Interior Features

Bedrooms
5
Bathrooms
4
Fireplace
Yes
Heating
Yes
Basement
No

Exterior Features

Lot Size
0.18 Acres

Other Property Details

Association Fee Frequency
Monthly
Garage
Yes
Pool
Yes

Listed by Zac Williams with RE/MAX Gold Coast-Beach Marina Office
Listing Contact: (805) 732-8963 

Based on information from The MLSTM / Combined LA/Westside Multiple Listing Service, Inc. IDX information is provided exclusively for consumers' personal, non-commercial use, it may not be used for any purpose other than to identify prospective properties consumers may be interested in purchasing. All information is deemed reliable but not guaranteed and should be independently reviewed and verified. Property locations as displayed on any map are best approximations only and exact locations should be independently verified. All properties are subject to prior sale, change or withdrawal, and may or may not be listed by the office/agent presenting the information. Neither listing broker(s) nor Leslie Petrosino | CA DRE# 01102753 shall be responsible for any typographical errors, misinformation, misprints and shall be held totally harmless. 

©2026 Combined L.A./Westside MLS. All rights reserved.

Data last updated 11/13/2026

.     

Powered by Luxury Presence
