Property photo 1
Property photo 2
Property photo 3
Property photo 4
Property photo 5
3 Beds
3 Baths
1,878 sqft

$1,249,000

104 Lewis ST, San Diego CA, 92103

Price per sqft$665.07
Built in2003
Property size1,878 sqft
Property typeCondominium

Overview

Active

Listed Sep 23, 2026

Updated 2 days ago

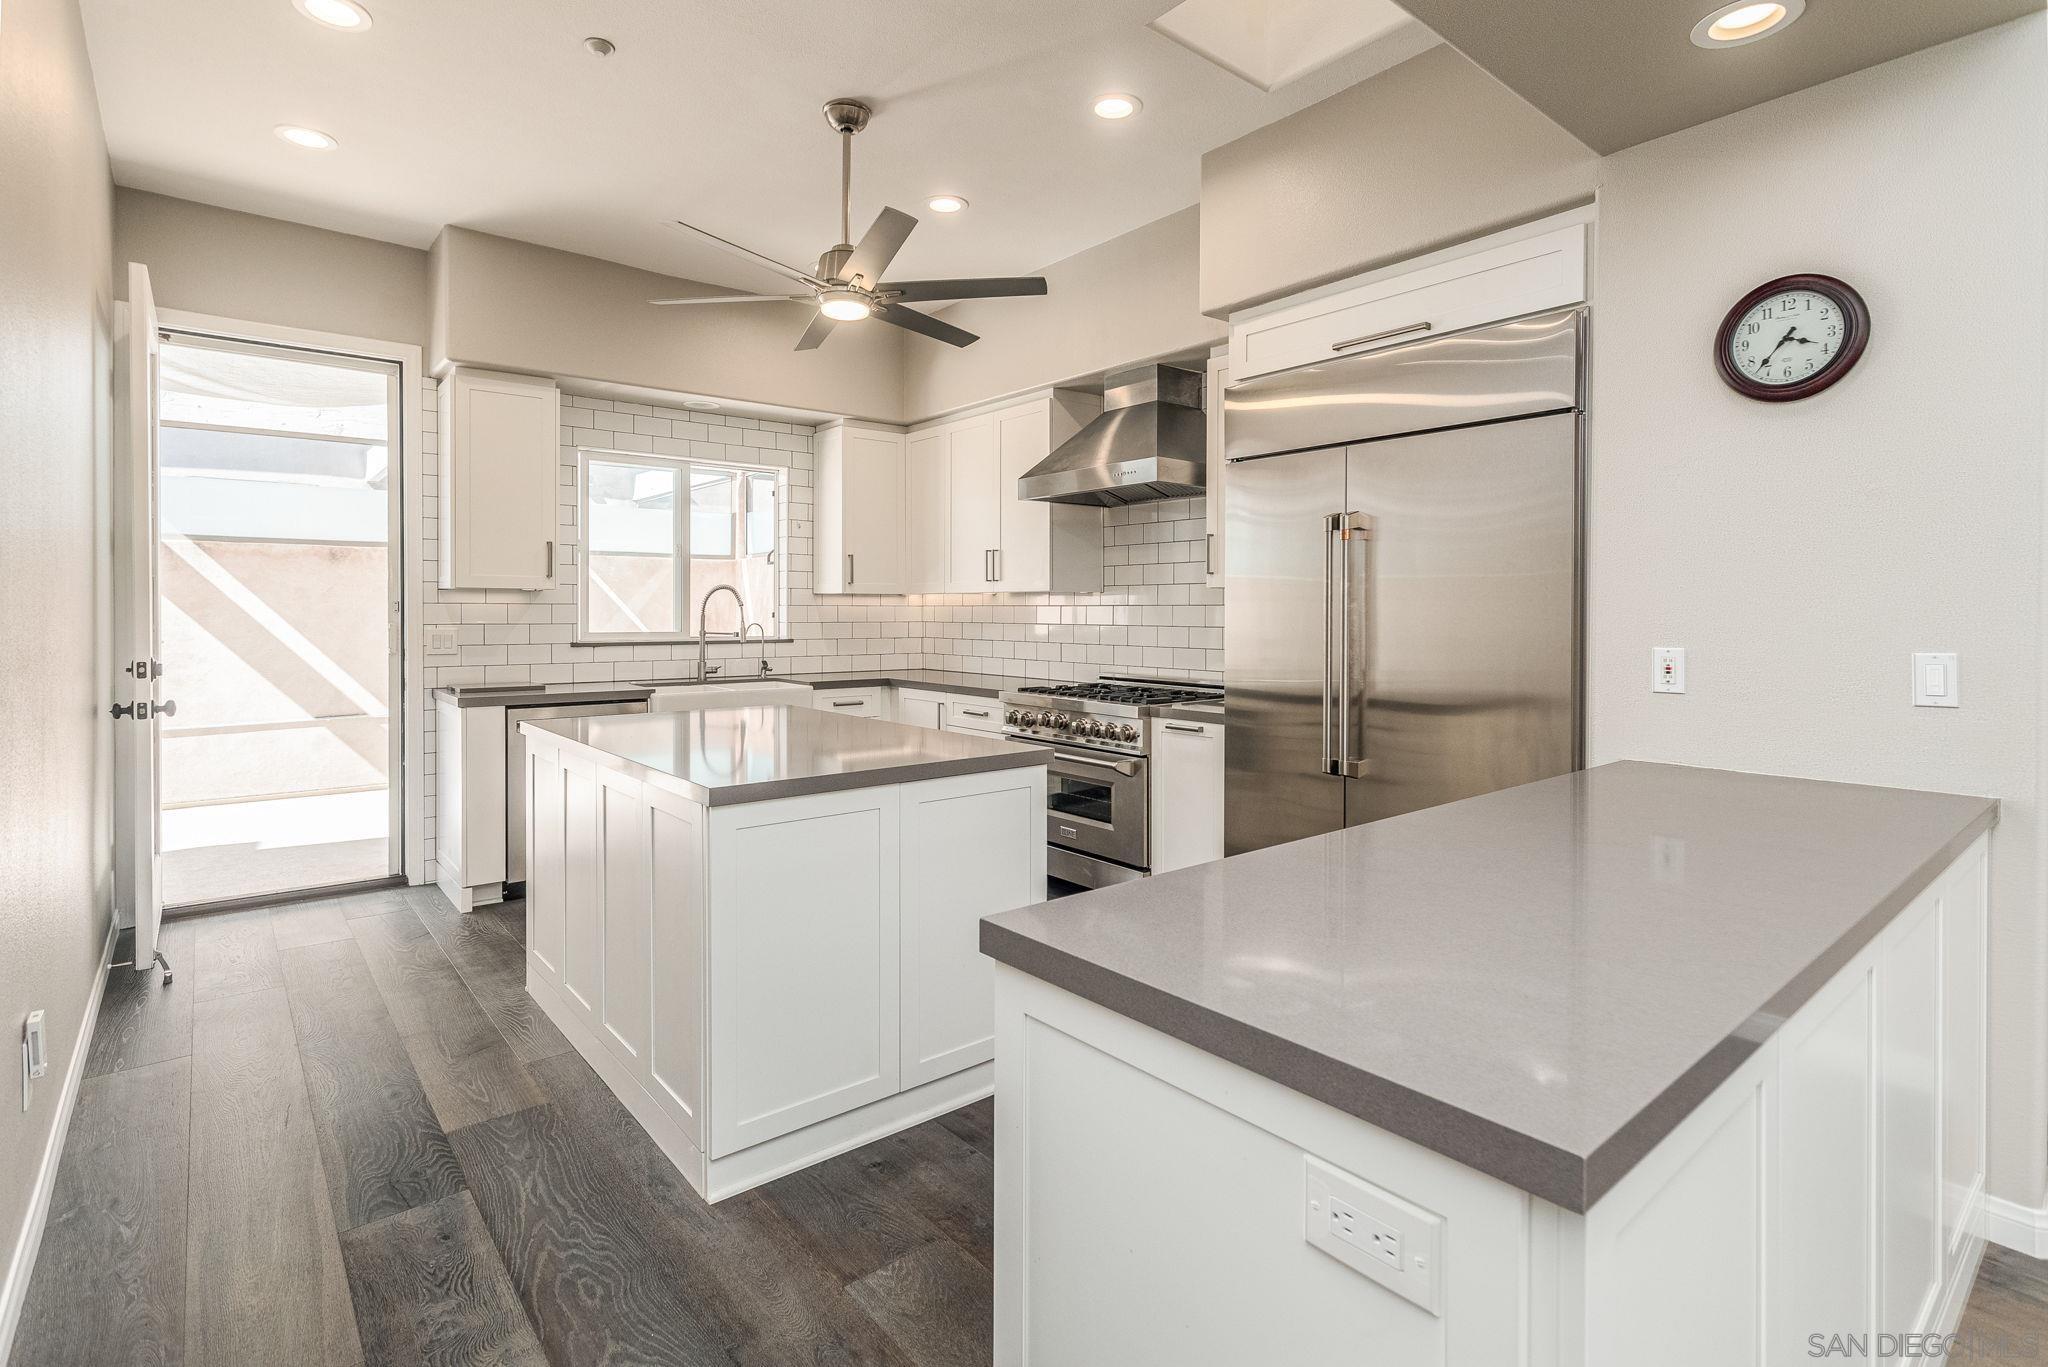
RARELY AVAILABLE TOWNHOME IN THE HEART OF MISSION HILLS! This beautifully appointed 3-bedroom, 3-bathroom townhome with 2025 HVAC (w/10yr warranty) offers almost 1,900 square feet of sophisticated, modern living in one of San Diegos most desirable neighborhoods. Thoughtfully designed with an exceptional blend of style, functionality, and convenience, the home features two master suites, including one conveniently located on the entry level providing flexibility for guests, multigenerational living, or a private home office. Upon entering, you are greeted by an inviting open-concept living space showcasing abundant natural light, soaring ceilings, and beautiful engineered wood flooring throughout. The thoughtfully designed floor plan creates an ideal setting for both comfortable everyday living and effortless entertaining. At the center of the home is a newly remodeled chefs kitchen, featuring a Caf refrigerator, premium appliances, gorgeous cabinetry, sleek countertops, a spacious island, and sophisticated modern finishes. The kitchen seamlessly connects to the living area and provides direct access to the private patio, creating an ideal indoor-outdoor setting for entertaining or enjoying a quiet morning. The patio is also accessible from the second floor bedroom and offers a private outdoor retreat with ample space to create your own urban oasis. All three bathrooms have been tastefully remodeled with contemporary finishes and thoughtful design, maximizing both style and functionality. Additional interior conveniences include a full-size, side-by-side washer and dryer

$8,310/mo

Est. mortgage payment based on a $1,249,000 home price.

All estimates are provided by Luxury Presence for informational purposes only. Actual amounts may vary.

Additional information

MLS® ID
260023231SD

Interior Features

Bedrooms
3
Bathrooms
3
Fireplace
Yes
Cooling
Yes
Heating
Yes
Basement
No

Other Property Details

Association Fee Frequency
Monthly
Garage
Yes

Listed by Scott Degnan with ROA California Inc
Listing Contact: 858-888-5679 

Based on information from The MLSTM / Combined LA/Westside Multiple Listing Service, Inc. IDX information is provided exclusively for consumers' personal, non-commercial use, it may not be used for any purpose other than to identify prospective properties consumers may be interested in purchasing. All information is deemed reliable but not guaranteed and should be independently reviewed and verified. Property locations as displayed on any map are best approximations only and exact locations should be independently verified. All properties are subject to prior sale, change or withdrawal, and may or may not be listed by the office/agent presenting the information. Neither listing broker(s) nor Leslie Petrosino | CA DRE# 01102753 shall be responsible for any typographical errors, misinformation, misprints and shall be held totally harmless. 

©2026 Combined L.A./Westside MLS. All rights reserved.

Data last updated 11/13/2026

.     

Powered by Luxury Presence
