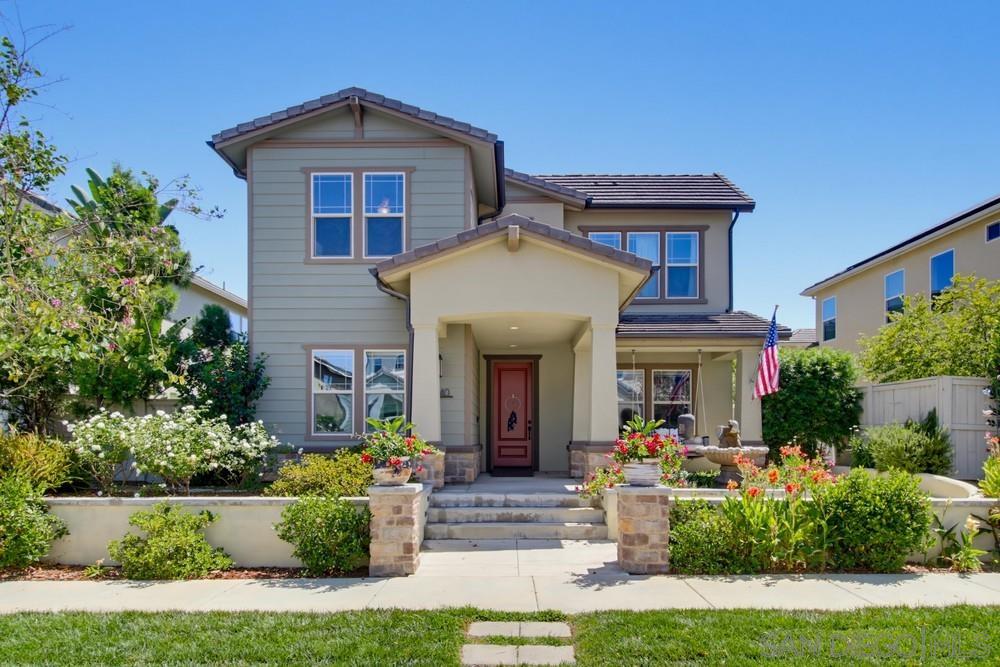
Property photo 1
Property photo 2
Property photo 3
Property photo 4
Property photo 5
5 Beds
5 Baths
3,640 sqft

$1,349,000

21840 Deer Grass DR, Escondido CA, 92029

Price per sqft$370.60
Built in2017
Property size3,640 sqft
Property typeResidential

Overview

Active

Listed Oct 15, 2026

Updated 5 days ago

LOWEST PRICE PER SQUARE FOOT IN HARMONY GROVE! An incredible opportunity to own a beautifully appointed home offering exceptional value, spacious living, and an entertainers dream backyard in one of the areas most desirable communities! From the moment you arrive, youll appreciate the thoughtful design, elegant finishes, and seamless blend of comfort and functionality. The bright, open-concept floor plan creates an inviting atmosphere, perfect for both everyday living and entertaining. A highly desirable first-floor bedroom with a private en-suite bathroom offers the ideal setup for guests, multigenerational living, or added privacy. Upstairs, discover four generously sized bedrooms and a spacious, versatile loft, providing endless possibilities for a home office, media room, playroom, or additional gathering space. The backyard is truly something special! Designed for both relaxation and entertaining, this private outdoor retreat features beautiful water fountains that create a peaceful ambiance, a stunning built-in fireplace for cozy evenings, and a built-in barbecue perfect for hosting family and friends. Whether you're entertaining a crowd or enjoying a quiet evening under the stars, this outdoor space delivers the ultimate Southern California lifestyle. Additional highlights include a spacious three-car garage and solar, adding convenience and energy savings. Located in the sought after Harmony Grove community, residents enjoy access to multiple parks, a sparkling community pool, and a dedicated barbecue area.

$8,975/mo

Est. mortgage payment based on a $1,349,000 home price.

All estimates are provided by Luxury Presence for informational purposes only. Actual amounts may vary.

Additional information

MLS® ID
260024917SD

Interior Features

Bedrooms
5
Bathrooms
5
Cooling
Yes
Heating
Yes
Basement
No

Other Property Details

Association Fee Frequency
Monthly
Garage
Yes

Listed by Dina Wessell with Real Broker
Listing Contact: 619-339-5608 

Based on information from The MLSTM / Combined LA/Westside Multiple Listing Service, Inc. IDX information is provided exclusively for consumers' personal, non-commercial use, it may not be used for any purpose other than to identify prospective properties consumers may be interested in purchasing. All information is deemed reliable but not guaranteed and should be independently reviewed and verified. Property locations as displayed on any map are best approximations only and exact locations should be independently verified. All properties are subject to prior sale, change or withdrawal, and may or may not be listed by the office/agent presenting the information. Neither listing broker(s) nor Leslie Petrosino | CA DRE# 01102753 shall be responsible for any typographical errors, misinformation, misprints and shall be held totally harmless. 

©2026 Combined L.A./Westside MLS. All rights reserved.

Data last updated 11/12/2026

.     

Powered by Luxury Presence
