Property photo 1
Property photo 2
Property photo 3
Property photo 4
Property photo 5
4 Beds
3 Baths
2,254 sqft

$975,000

1524 Donze AVE, CHULA VISTA CA, 91913

Price per sqft$432.56
Built in2024
Property size2,254 sqft
Property typeResidential

Overview

Active

Listed Oct 27, 2026

Updated 9 days ago

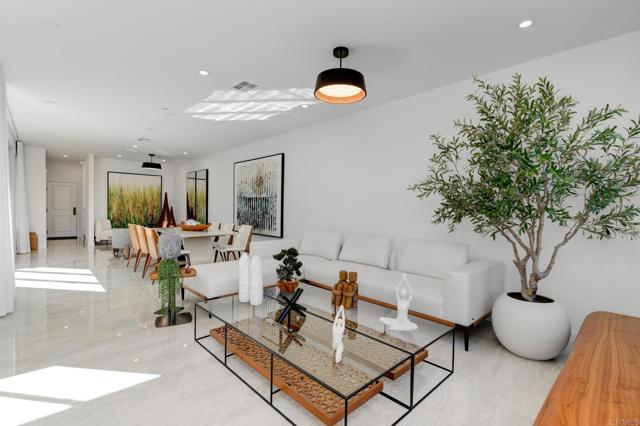
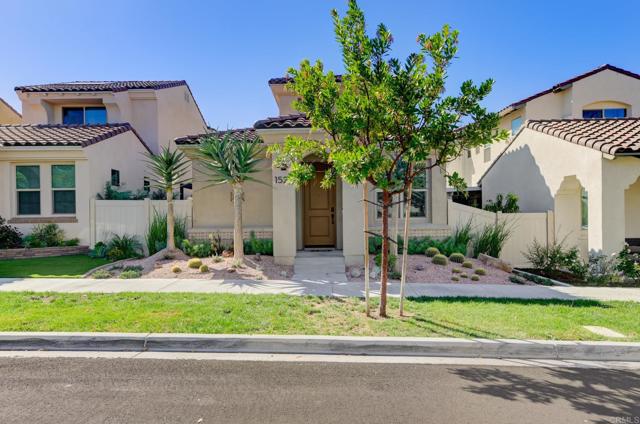
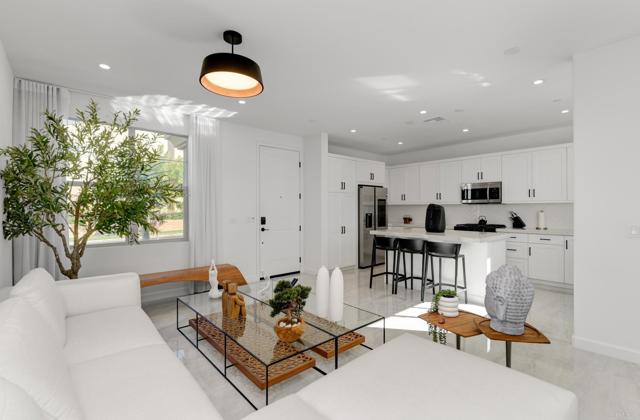
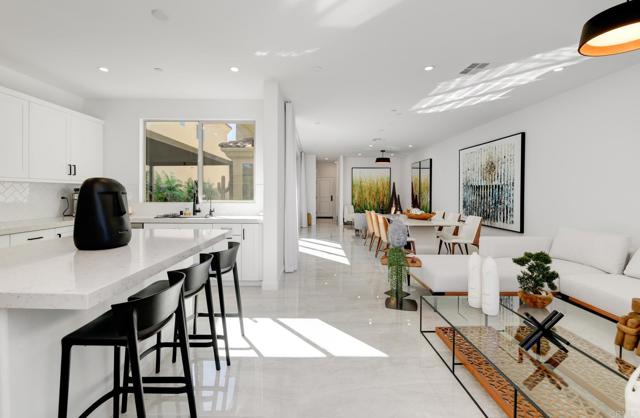
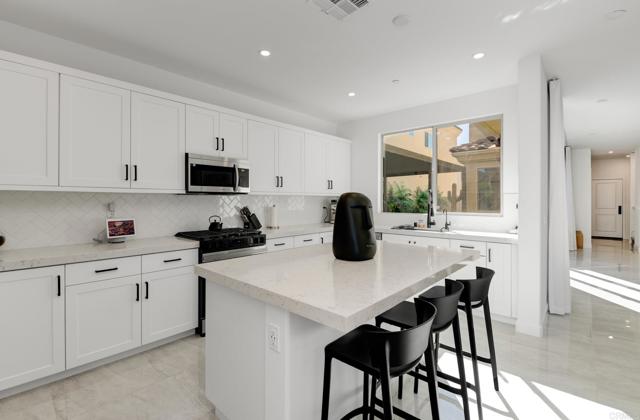
STUNNING UPGRADED HOME WITH PAID-OFF SOLAR IN THE DESIRABLE MONTECITO COMMUNITY OF OTAY RANCH! Welcome to 1524 Donze Avenue, where modern elegance meets comfort and convenience! Built in 2024, this beautifully upgraded two-story home offers 4 bedrooms, 3 full bathrooms, and 2,254 sq. ft. of living space, including a convenient downstairs bedroom and full bath. Enjoy gorgeous oversized 24" x 48" porcelain tile flooring throughout the first floor, beautiful wood flooring upstairs, designer lighting, elegant staircase pendants, contemporary black fixtures, and stylish finishes throughout. The inviting kitchen features modern appliances and sleek black accents. The luxurious primary suite also features a decorative accent wall, custom closet organizers, elegant window treatments, and a cozy electric fireplace. Additional highlights include a RainSoft water-softening and filtration system, a tankless water heater, fully paid-off solar panels, and a two-car garage with an EV charger! Step outside to a beautifully enhanced patio featuring an aluminum pergola, decorative concrete and pebble finishes, and a raised garden planter perfect for entertaining, relaxing, and enjoying time outdoors with your family and pets. Nestled in the sought-after Montecity community of Otay Ranch, residents enjoy resort-style amenities, including a swimming pool, clubhouse, fitness room, barbecue areas, and inviting outdoor gathering spaces. This pet-friendly neighborhood is conveniently located near parks, schools, shopping, dining, and Otay Ranch Town Center. With exceptional upgrades, energy-saving features, and a prime location, this move-in-ready home truly has it all! Don't miss the opportunity to make it yours!

$6,487/mo

Est. mortgage payment based on a $975,000 home price.

All estimates are provided by Luxury Presence for informational purposes only. Actual amounts may vary.

Additional information

MLS® ID
PTP2608211MR

Interior Features

Bedrooms
4
Bathrooms
3
Fireplace
Yes
Cooling
Yes
Basement
No

Exterior Features

Lot Size
0.07 Acres

Other Property Details

Association Fee Frequency
Monthly
Garage
Yes
View
Yes

Listed by Juan Antonio Escorcia Cervantes with ROA California Inc
Listing Contact: 619-365-7694 

Based on information from The MLSTM / Combined LA/Westside Multiple Listing Service, Inc. IDX information is provided exclusively for consumers' personal, non-commercial use, it may not be used for any purpose other than to identify prospective properties consumers may be interested in purchasing. All information is deemed reliable but not guaranteed and should be independently reviewed and verified. Property locations as displayed on any map are best approximations only and exact locations should be independently verified. All properties are subject to prior sale, change or withdrawal, and may or may not be listed by the office/agent presenting the information. Neither listing broker(s) nor Leslie Petrosino | CA DRE# 01102753 shall be responsible for any typographical errors, misinformation, misprints and shall be held totally harmless. 

©2026 Combined L.A./Westside MLS. All rights reserved.

Data last updated 11/7/2026

.     

Powered by Luxury Presence
