Property photo 1
Property photo 2
Property photo 3
Property photo 4
Property photo 5
2 Beds
2 Baths
1,050 sqft

$559,000

1123 Spare RD, COVINA CA, 91722

Price per sqft$532.38
Built in2023
Property size1,050 sqft
Property typeCondominium

Overview

Active

Listed Nov 7, 2026

Updated 3 days ago

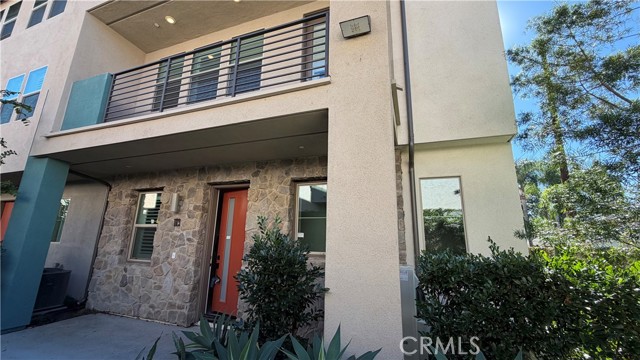
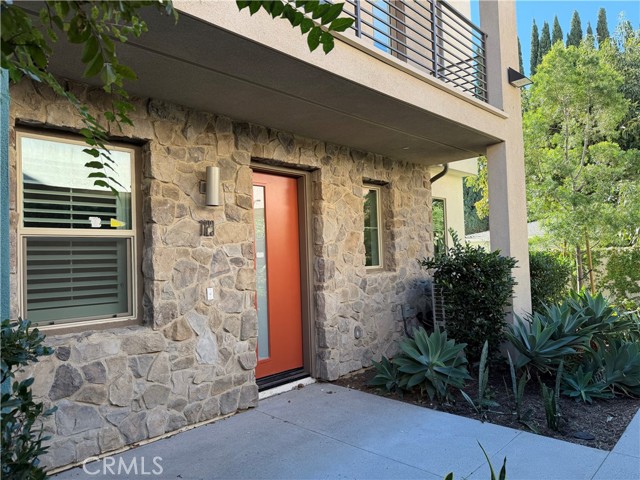
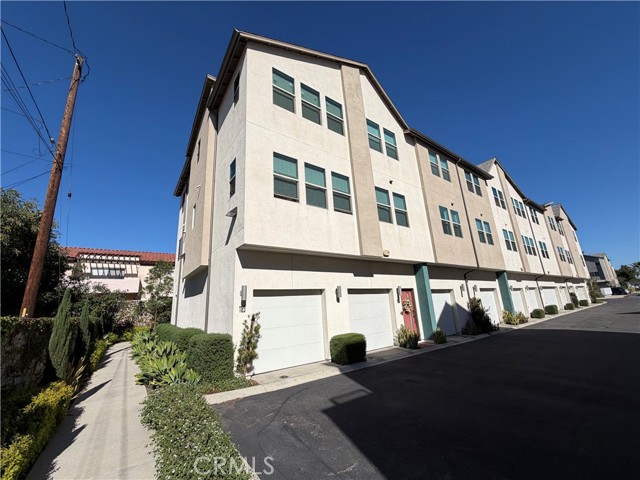
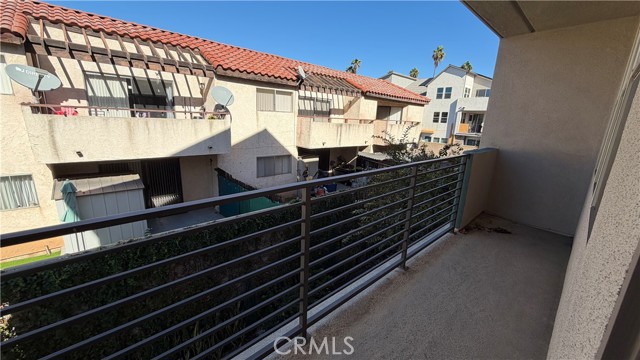
Welcome to this Beautiful end- unit Townhome in the Highly Desirable of City of Covina! Enjoy the perfect blend of urban convenience and contemporary living in this beautifully maintained townhome. Property features 2 bedrooms, a BONUS DEN and 2 full bathrooms, this home offers a versatile and functional floor plan ideal for modern living. Step inside to a spacious, open-concept living area that greet and connects the living room, dining area, and a open kitchen. Large windows with custom wood shutters bring in abundant natural light, creating a bright and welcoming atmosphere . The modern kitchen features stainless steel appliances, quartz countertops, and ample cabinetry. Large balcony great for entertaining. The spacious primary suite offers privacy and comfort. Additional highlights include laminate wood flooring, custom wood shutters, a large private balcony, and an in-unit laundry closet. The lower level features an attached one car garage with additional workshop space . Community is well-maintained with many amenities, including a barbecue and picnic area and more ! Conveniently located near Home Depot, shopping, restaurants, schools, and with easy access to major freeways, this home offers both comfort and convenience in a desirable location. A wonderful opportunity you don t want to miss! Come see it and appreciate all it has to offer!

$3,719/mo

Est. mortgage payment based on a $559,000 home price.

All estimates are provided by Luxury Presence for informational purposes only. Actual amounts may vary.

Additional information

MLS® ID
WS26239779MR

Interior Features

Bedrooms
2
Bathrooms
2
Cooling
Yes
Basement
No

Exterior Features

Lot Size
0.21 Acres

Other Property Details

Association Fee Frequency
Monthly
Garage
Yes
View
Yes

Listed by JEANNE HAI with RE/MAX Premier Properties
Listing Contact: 626-888-9808 

Based on information from The MLSTM / Combined LA/Westside Multiple Listing Service, Inc. IDX information is provided exclusively for consumers' personal, non-commercial use, it may not be used for any purpose other than to identify prospective properties consumers may be interested in purchasing. All information is deemed reliable but not guaranteed and should be independently reviewed and verified. Property locations as displayed on any map are best approximations only and exact locations should be independently verified. All properties are subject to prior sale, change or withdrawal, and may or may not be listed by the office/agent presenting the information. Neither listing broker(s) nor Leslie Petrosino | CA DRE# 01102753 shall be responsible for any typographical errors, misinformation, misprints and shall be held totally harmless. 

©2026 Combined L.A./Westside MLS. All rights reserved.

Data last updated 11/10/2026

.     

Powered by Luxury Presence
