Property photo 1
Property photo 2
Property photo 3
Property photo 4
Property photo 5
3 Beds
2 Baths
1,122 sqft

$725,000

19792 Coventry LN, HUNTINGTON BEACH CA, 92646

Price per sqft$646.17
Built in1963
Property size1,122 sqft
Property typeResidential

Overview

Active

Listed Oct 30, 2026

Updated 3h ago

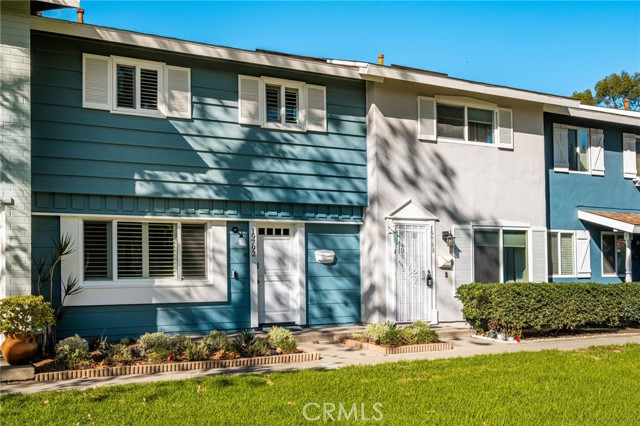
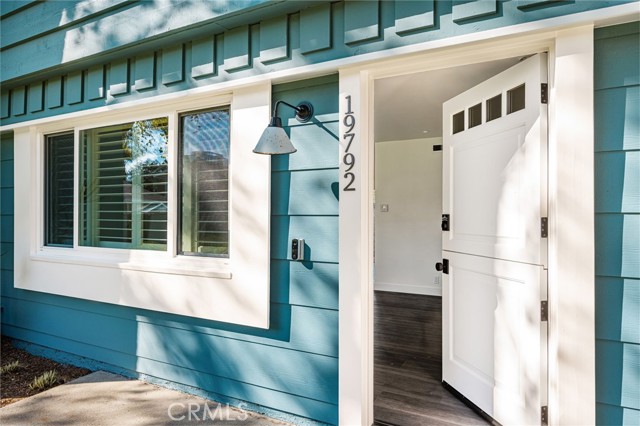
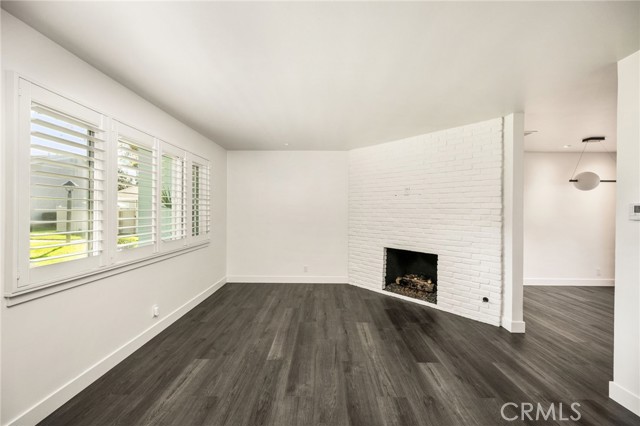
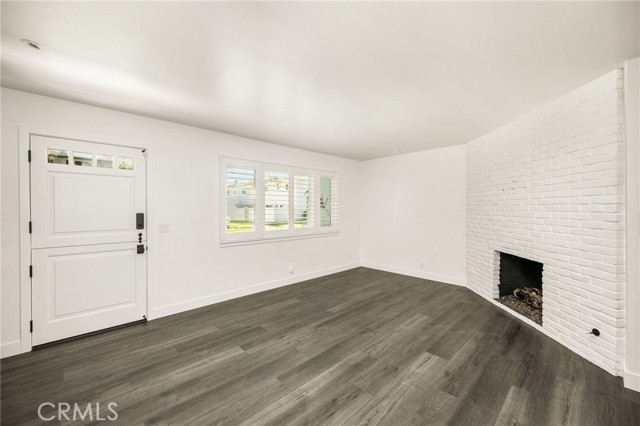
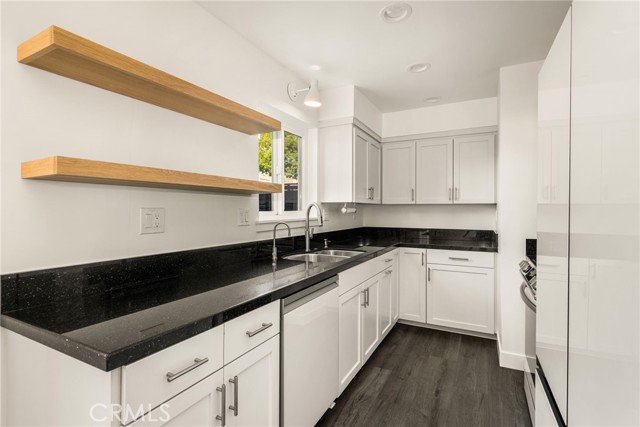
Modern style meets coastal living at 19792 Coventry Lane! Located in the desirable Huntington Continentals community in prime South Huntington Beach, less than two miles from the sand, this beautifully remodeled home brings together fresh finishes, inviting outdoor space, and the convenience of beach-close living. A charming Dutch front door sets the tone, opening to dual-pane windows, new laminate flooring throughout, recessed lighting, and a freshly painted brick fireplace that adds character to the home s modern design. The stylish galley kitchen features dark granite countertops, self-closing cabinetry, and premium white glass appliances, along with a reverse osmosis system for filtered drinking water. An owned water softener system adds everyday comfort and convenience. Updated bathroom finishes include a walk-in shower, bathtub, and upgraded vanity, while convenient indoor stackable laundry makes everyday living easier. Step outside to your private back patio, complete with an upgraded Trex deck and new fencing an inviting setting for morning coffee, dinner with friends, or unwinding after a day at the beach. A built-in backyard gas line offers the opportunity to add an outdoor fireplace and create an even cozier retreat. Huntington Continentals residents enjoy a community pool, playground, and basketball court. Set within the award-winning Fountain Valley School District and conveniently close to freeways, local restaurants, Pacific City, and Downtown Huntington Beach, this home puts the best of coastal Orange County within easy reach.

$4,823/mo

Est. mortgage payment based on a $725,000 home price.

All estimates are provided by Luxury Presence for informational purposes only. Actual amounts may vary.

Additional information

MLS® ID
OC26241069MR

Interior Features

Bedrooms
3
Bathrooms
2
Fireplace
Yes
Heating
Yes
Basement
No

Exterior Features

Lot Size
0.02 Acres

Other Property Details

Association Fee Frequency
Monthly
View
Yes

Listed by Maurice Ehrencron with Seven Gables Real Estate
Listing Contact: 562-230-0660 

Based on information from The MLSTM / Combined LA/Westside Multiple Listing Service, Inc. IDX information is provided exclusively for consumers' personal, non-commercial use, it may not be used for any purpose other than to identify prospective properties consumers may be interested in purchasing. All information is deemed reliable but not guaranteed and should be independently reviewed and verified. Property locations as displayed on any map are best approximations only and exact locations should be independently verified. All properties are subject to prior sale, change or withdrawal, and may or may not be listed by the office/agent presenting the information. Neither listing broker(s) nor Leslie Petrosino | CA DRE# 01102753 shall be responsible for any typographical errors, misinformation, misprints and shall be held totally harmless. 

©2026 Combined L.A./Westside MLS. All rights reserved.

Data last updated 11/16/2026

.     

Powered by Luxury Presence
