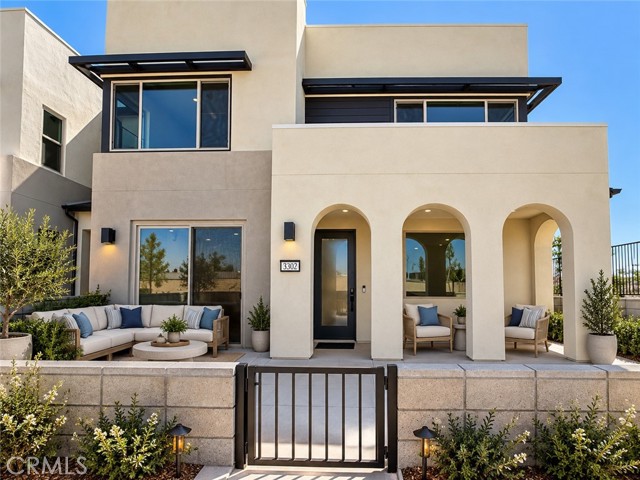
Property photo 1
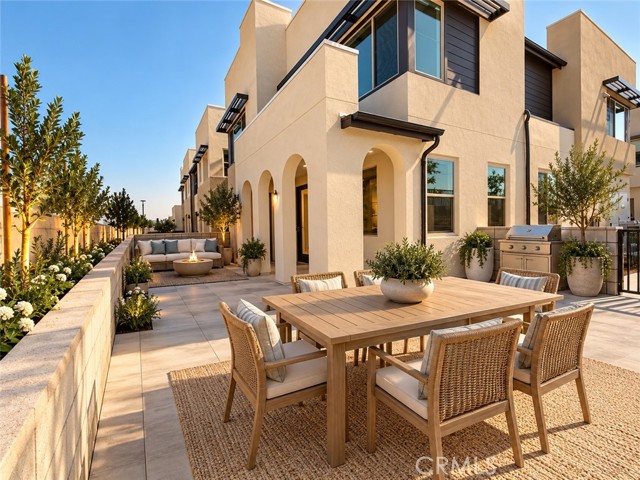
Property photo 2
3 Beds
3 Baths
1,610 sqft

$624,990

3302 South Ruby Paseo (Rubi 1306), ONTARIO CA, 91761

Price per sqft$388.19
Built in2026
Property size1,610 sqft
Property typeTownhomes

Overview

Active

Listed Nov 8, 2026

Updated 39h ago

NEW CONSTRUCTION! Discover this modern two-story townhome at Rubi plan 3 by Risewell Homes, featuring a private front courtyard, an attached side-by-side two-car garage, and a desirable perimeter location just steps from the community pool, lounge area, parks, and greenspace. This distinctive floor plan stands out with its contemporary architecture and thoughtfully designed living spaces. The main level features an open-concept great room and kitchen, along with a full bedroom with its own closet and an adjacent bathroom with a walk-in shower ideal for guests or multigenerational living. A sliding glass door provides direct access to the outdoor courtyard, creating a seamless indoor-outdoor connection. Upstairs, the spacious primary suite offers a comfortable private retreat, complemented by additional secondary bedrooms, a full bathroom, and a conveniently located laundry room. Interior highlights include a sleek stainless steel appliance package, refrigerator, washer and dryer, luxury vinyl plank (LVP) and tile flooring, and additional electrical upgrades for added convenience. Peri + Rubi offers a contemporary new-home setting with convenient access to the I-15 and SR-60 corridors, New Haven Marketplace, The Station at Eastvale, and a variety of nearby and upcoming shopping, dining, and entertainment options. MOVE-IN READY! Seller concessions available.

$4,158/mo

Est. mortgage payment based on a $624,990 home price.

All estimates are provided by Luxury Presence for informational purposes only. Actual amounts may vary.

Additional information

MLS® ID
OC26240024MR

Interior Features

Bedrooms
3
Bathrooms
3
Cooling
Yes
Heating
Yes
Basement
No

Other Property Details

Association Fee Frequency
Monthly
Garage
Yes

Listed by Kyle DeMartino with Risewell Homes
Listing Contact: 760-613-7747 

Based on information from The MLSTM / Combined LA/Westside Multiple Listing Service, Inc. IDX information is provided exclusively for consumers' personal, non-commercial use, it may not be used for any purpose other than to identify prospective properties consumers may be interested in purchasing. All information is deemed reliable but not guaranteed and should be independently reviewed and verified. Property locations as displayed on any map are best approximations only and exact locations should be independently verified. All properties are subject to prior sale, change or withdrawal, and may or may not be listed by the office/agent presenting the information. Neither listing broker(s) nor Leslie Petrosino | CA DRE# 01102753 shall be responsible for any typographical errors, misinformation, misprints and shall be held totally harmless. 

©2026 Combined L.A./Westside MLS. All rights reserved.

Data last updated 11/16/2026

.     

Powered by Luxury Presence
