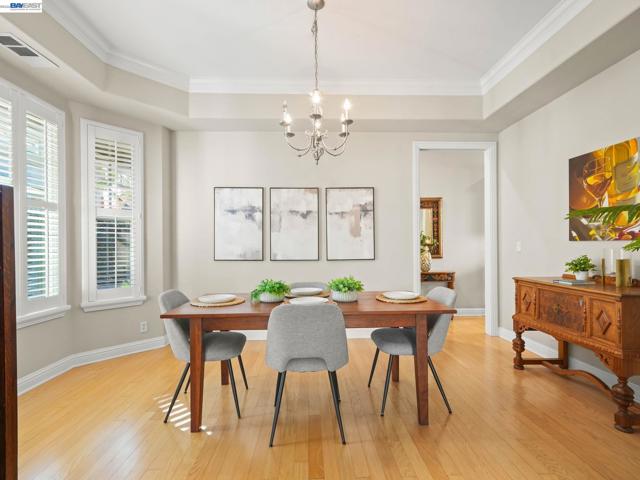
Property photo 1
Property photo 2
Property photo 3
Property photo 4
Property photo 5
4 Beds
3 Baths
2,543 sqft

$1,895,000

184 Kottinger Dr, PLEASANTON CA, 94566

Price per sqft$745.18
Built in2002
Property size2,543 sqft
Property typeResidential

Overview

Active

Listed Nov 13, 2026

Updated 3 days ago

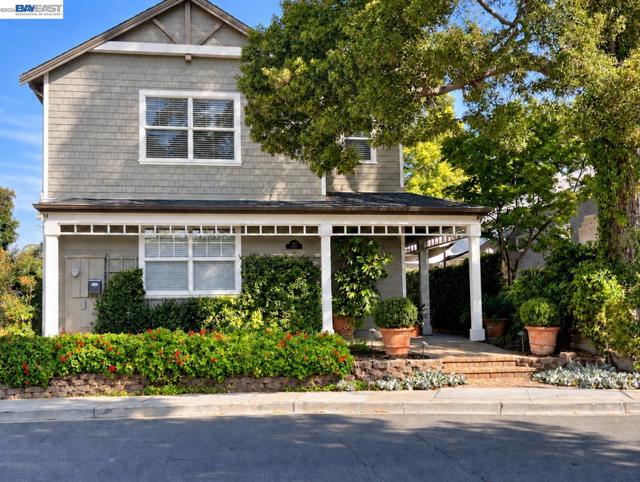
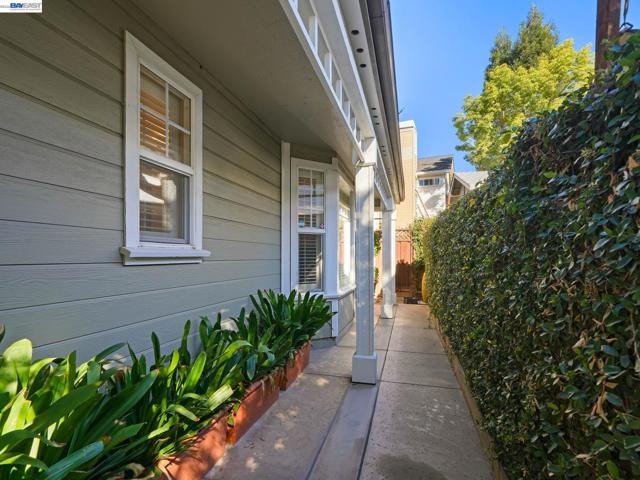
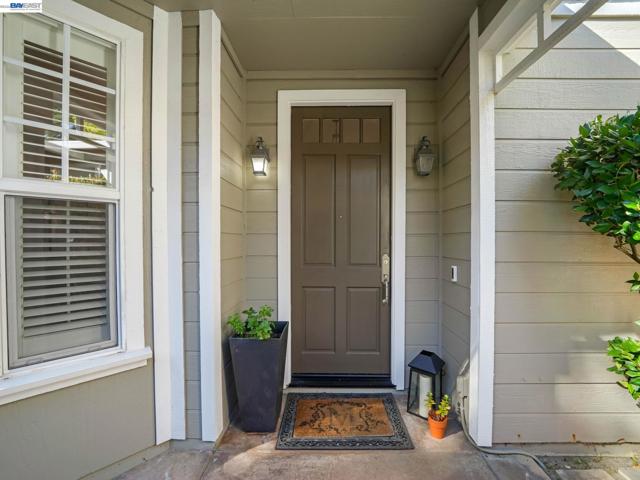
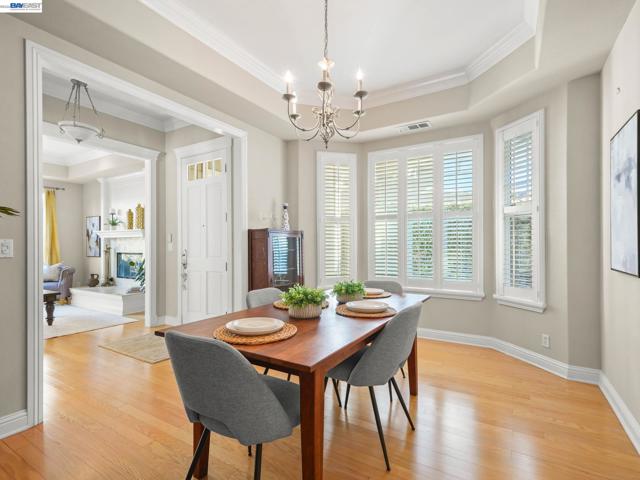
Soaring ceilings, beautiful natural light, and generous proportions create an immediate sense of arrival in this elegant 2,543-square-foot home in downtown Pleasanton. Featuring four oversized bedrooms and two and one-half baths, this inviting two-story residence blends refined architectural details with the warmth and comfort that make a house feel like home. An East-facing entrance welcomes you into bright, airy interiors accented by custom crown molding, plantation shutters, and rich wood flooring. Spacious living and dining rooms provide a gracious setting for entertaining, while three fireplaces bring warmth and character throughout the home. At its heart, the kitchen features rich cherry cabinetry, slab granite countertops, wood flooring, and recessed and pendant lighting. An open connection to the expansive family room creates an effortless flow for everyday living and gathering. A beautifully framed fireplace anchors the space, while sliding glass doors open to a charming landscaped patio for outdoor dining and relaxed evenings. Upstairs, the expansive primary suite offers a private retreat with a marble fireplace and a large walk-in closet. The primary bath features marble tile flooring and shower, slab marble countertops, and a large jetted tub for a spa-inspired experience. Three additional oversized bedrooms offer exceptional flexibility, complemented by the convenience of an upstairs laundry room. Just minutes from downtown shopping, restaurants, highly rated schools, and parks, this gorgeous home pairs timeless elegance with the convenience of Pleasanton living. Finished two car garage

$12,607/mo

Est. mortgage payment based on a $1,895,000 home price.

All estimates are provided by Luxury Presence for informational purposes only. Actual amounts may vary.

Additional information

MLS® ID
41152129BE

Interior Features

Bedrooms
4
Bathrooms
3
Fireplace
Yes
Cooling
Yes
Heating
Yes
Basement
No

Exterior Features

Lot Size
0.1 Acres

Other Property Details

Garage
Yes

Listed by Peter McDowell with Compass
Listing Contact: 925-209-0343 

Based on information from The MLSTM / Combined LA/Westside Multiple Listing Service, Inc. IDX information is provided exclusively for consumers' personal, non-commercial use, it may not be used for any purpose other than to identify prospective properties consumers may be interested in purchasing. All information is deemed reliable but not guaranteed and should be independently reviewed and verified. Property locations as displayed on any map are best approximations only and exact locations should be independently verified. All properties are subject to prior sale, change or withdrawal, and may or may not be listed by the office/agent presenting the information. Neither listing broker(s) nor Leslie Petrosino | CA DRE# 01102753 shall be responsible for any typographical errors, misinformation, misprints and shall be held totally harmless. 

©2026 Combined L.A./Westside MLS. All rights reserved.

Data last updated 11/14/2026

.     

Powered by Luxury Presence
