Property photo 1
Property photo 2
Property photo 3
Property photo 4
Property photo 5
4 Beds
3 Baths
2,228 sqft

$1,388,000

13 Via Encaro, RANCHO SANTA MARGARITA CA, 92688

Price per sqft$622.98
Built in1991
Property size2,228 sqft
Property typeResidential

Overview

Active

Listed Nov 12, 2026

Updated 11h ago

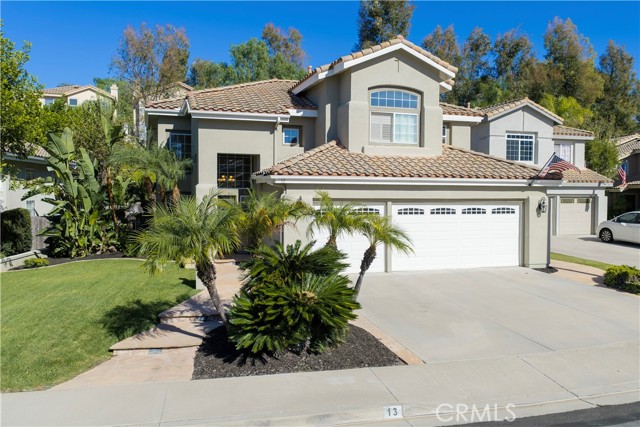
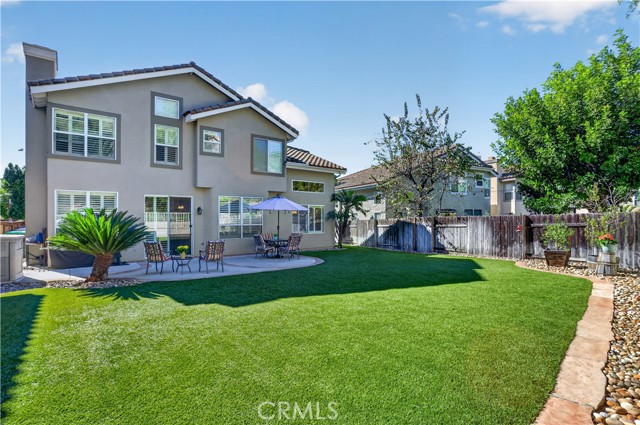
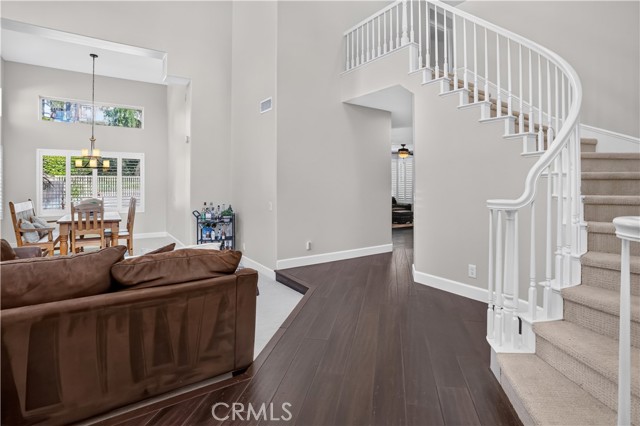
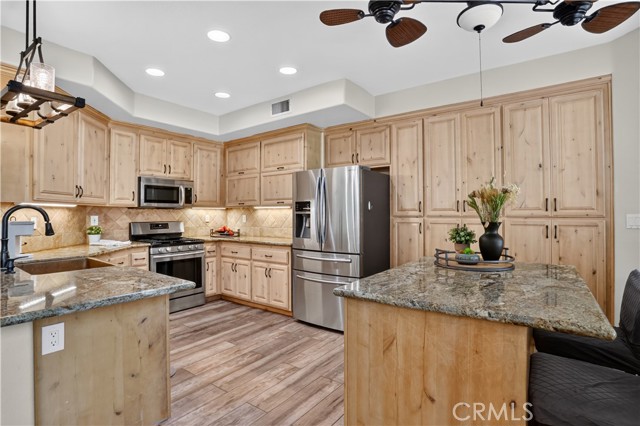
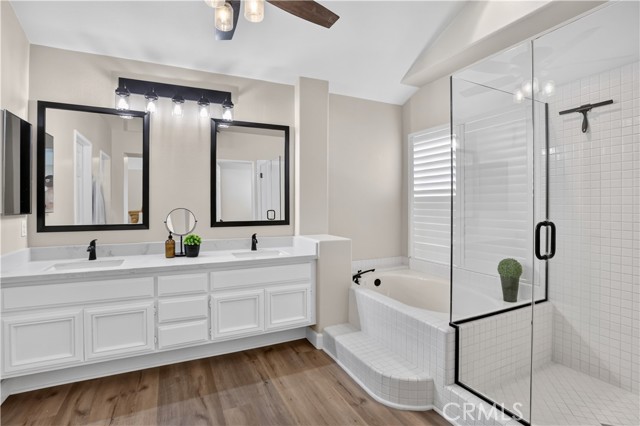
This fantastic Melinda Heights home should check all the boxes that you are looking for - 3 car garage? Check! Remodeled Kitchen? Check! BIG (and low maintenance) backyard? Check! Main floor bedroom and bath? Check! Cul de sac location? Check! Neutral fresh paint throughout? Check! Plantation shutters? Check! Located in a wonderful area with great amenities? Check! REPIPED? CHECK! This Valle Vista home has a great traditional floorplan with three bedrooms upstairs and a main floor bedroom & bath. Soaring ceilings and a dramatic curved staircase make for a grand entry. A spacious formal living and dining room is great for entertaining. Remodeled with plentiful cabinet space, hammered copper farm style sink and granite counters, the kitchen has ample counter space including a large island. Adjacent is the cozy family room with a cozy fireplace. Leading into the garage is the interior laundry room. Upstairs, the primary suite bath features new quartz countertops and a new glass shower enclosure. A spacious walk in closet and a ceiling fan top off the bath. The secondary bedrooms share a Jack & Jill bath with new quartz countertops. Outdoors the pool size backyard is ready for play & entertaining! Enjoy the space without the stress of lawn upkeep, as the artificial turf makes the back yard mower free! The home is located near Solano Park with playground and community pool and within the boundaries of award winning Melinda Heights Elementary school. Give yourself the gift of this wonderful home this holiday season!

$9,234/mo

Est. mortgage payment based on a $1,388,000 home price.

All estimates are provided by Luxury Presence for informational purposes only. Actual amounts may vary.

Additional information

MLS® ID
OC26242909MR

Interior Features

Bedrooms
4
Bathrooms
3
Fireplace
Yes
Cooling
Yes
Heating
Yes
Basement
No

Exterior Features

Lot Size
0.15 Acres

Other Property Details

Association Fee Frequency
Monthly
Garage
Yes
View
Yes

Listed by Lisa Dunn with VonKeith Properties
Listing Contact: 949-233-8603 

Based on information from The MLSTM / Combined LA/Westside Multiple Listing Service, Inc. IDX information is provided exclusively for consumers' personal, non-commercial use, it may not be used for any purpose other than to identify prospective properties consumers may be interested in purchasing. All information is deemed reliable but not guaranteed and should be independently reviewed and verified. Property locations as displayed on any map are best approximations only and exact locations should be independently verified. All properties are subject to prior sale, change or withdrawal, and may or may not be listed by the office/agent presenting the information. Neither listing broker(s) nor Leslie Petrosino | CA DRE# 01102753 shall be responsible for any typographical errors, misinformation, misprints and shall be held totally harmless. 

©2026 Combined L.A./Westside MLS. All rights reserved.

Data last updated 11/16/2026

.     

Powered by Luxury Presence
