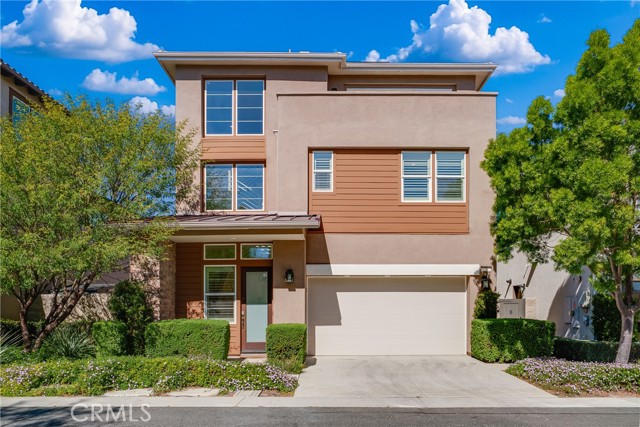
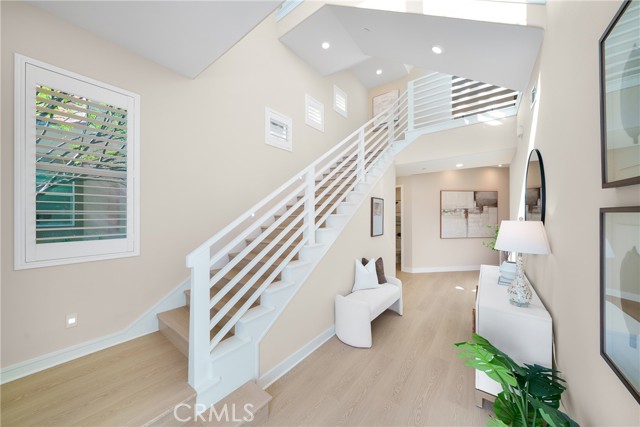
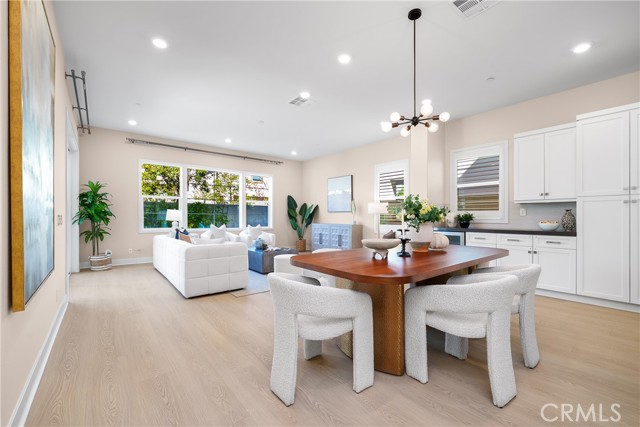
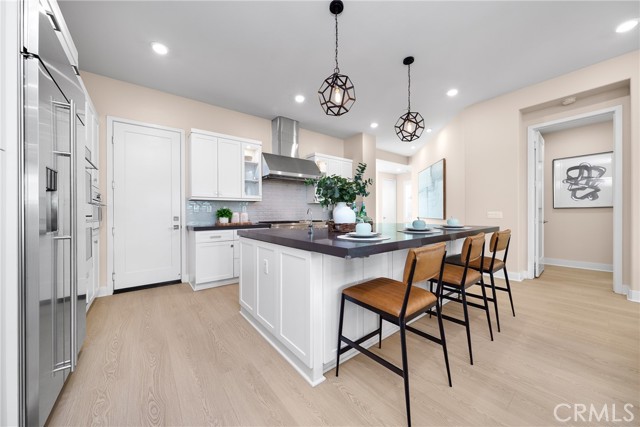
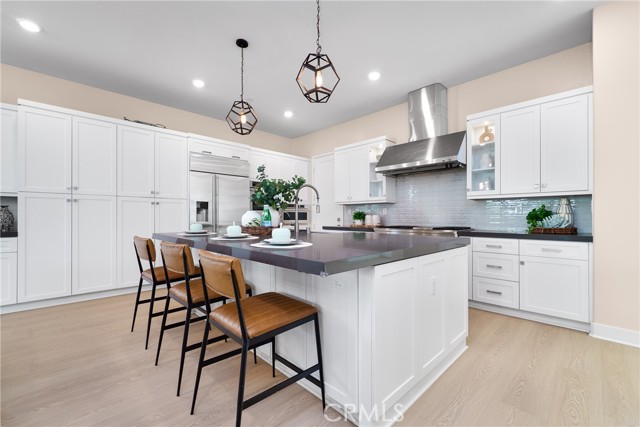
Property photo 1
Property photo 2
Property photo 3
Property photo 4
Property photo 5
5 Beds
6 Baths
3,447 sqft

$2,359,999

79 Pelican, IRVINE CA, 92618

Price per sqft$684.65
Built in2018
Property size3,447 sqft
Property typeCondominium

Overview

Active

Listed Nov 1, 2026

Updated 2 days ago

Welcome to 79 Pelican Lane, a stunning luxury residence located in Altair Irvine, one of Irvine s most sought-after 24-hour guard-gated communities. This beautifully designed three-story home offers approximately 3,447 square feet of living space, featuring 5 bedrooms and 5.5 bathrooms with a thoughtfully designed floor plan ideal for modern living. The bright, open-concept main level features spacious living and dining areas that flow seamlessly into a gourmet kitchen appointed with premium appliances, a large center island, and abundant cabinetry. A desirable main-floor bedroom suite provides flexibility for guests, multigenerational living, or a home office. Upstairs, generously sized bedrooms, versatile bonus living space, and a luxurious primary suite with a spa-inspired bathroom and spacious walk-in closets offer both comfort and functionality. Enjoy the exceptional lifestyle of Altair Irvine, featuring 24-hour guard-gated security and resort-style amenities, including pools, a clubhouse, parks, and scenic walking trails. Located within the highly acclaimed Irvine Unified School District and served by Portola High School, ranked #1 among IUSD s five comprehensive public high schools by U.S. News & World Report in 2026. Ideally situated near the exciting Canopy Retail Center at Great Park, offering convenient access to shopping, dining, and everyday essentials. Just minutes from Irvine Spectrum Center, premier entertainment, and major freeways, this exceptional home combines luxury, privacy, top-rated schools, and outstanding everyday convenience in one of Irvine s most desirable communities.

$15,701/mo

Est. mortgage payment based on a $2,359,999 home price.

All estimates are provided by Luxury Presence for informational purposes only. Actual amounts may vary.

Additional information

MLS® ID
OC26241846MR

Interior Features

Bedrooms
5
Bathrooms
6
Cooling
Yes
Basement
No

Exterior Features

Lot Size
0.1 Acres

Other Property Details

Association Fee Frequency
Monthly
Garage
Yes
View
Yes

Listed by Cassey Ta with JC Pacific Corp
Listing Contact: 949-245-6226 

Based on information from The MLSTM / Combined LA/Westside Multiple Listing Service, Inc. IDX information is provided exclusively for consumers' personal, non-commercial use, it may not be used for any purpose other than to identify prospective properties consumers may be interested in purchasing. All information is deemed reliable but not guaranteed and should be independently reviewed and verified. Property locations as displayed on any map are best approximations only and exact locations should be independently verified. All properties are subject to prior sale, change or withdrawal, and may or may not be listed by the office/agent presenting the information. Neither listing broker(s) nor Leslie Petrosino | CA DRE# 01102753 shall be responsible for any typographical errors, misinformation, misprints and shall be held totally harmless. 

©2026 Combined L.A./Westside MLS. All rights reserved.

Data last updated 11/13/2026

.     

Powered by Luxury Presence
