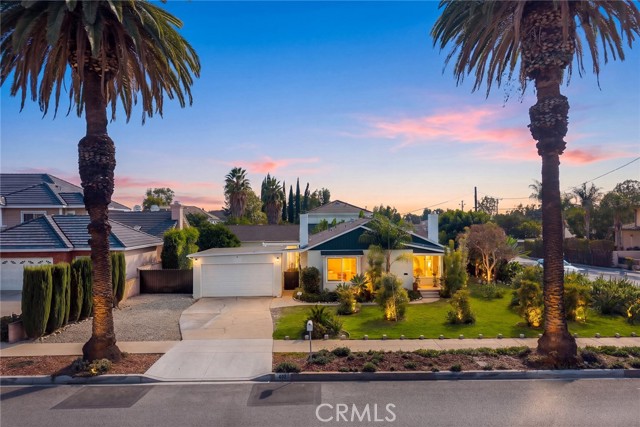
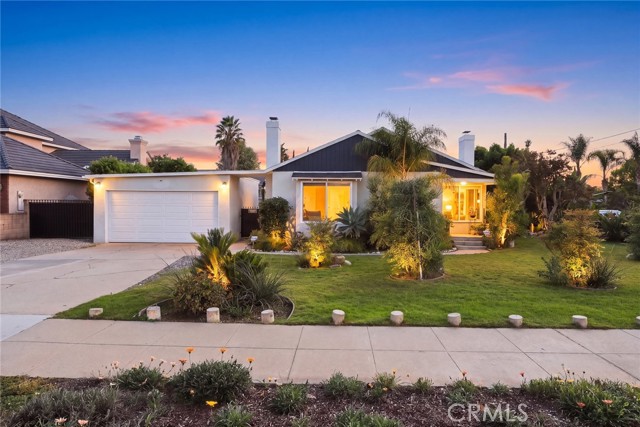
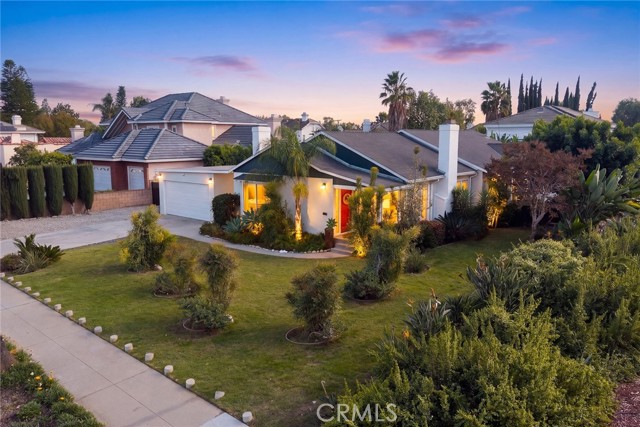
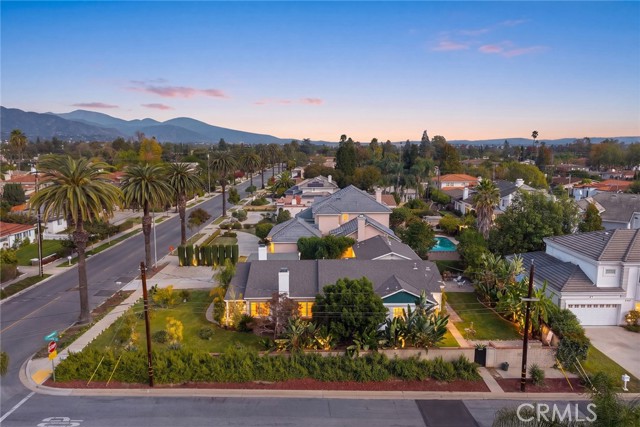
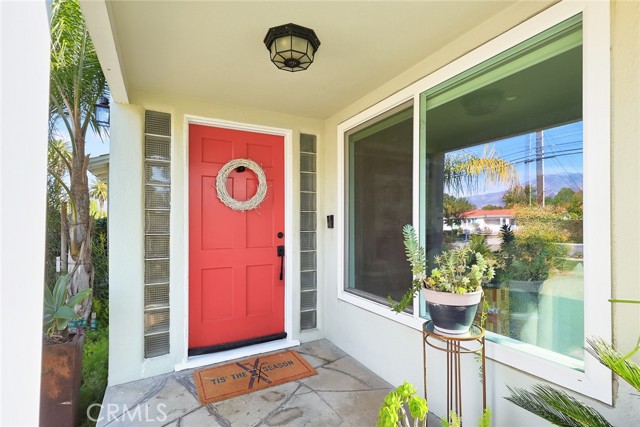
Property photo 1
Property photo 2
Property photo 3
Property photo 4
Property photo 5
5 Beds
3 Baths
2,765 sqft

$1,498,000

402 E Camino Real AVE, ARCADIA CA, 91006

Price per sqft$541.77
Built in1946
Property size2,765 sqft
Property typeResidential

Overview

Active

Listed Nov 12, 2026

Updated 40h ago

First time on the market in nearly 40 years! Mountain views, an expansive flat lot, and a beautifully updated ADU make this Arcadia property a standout. Set on an approximately 11,025 sq ft corner lot with added privacy, this inviting sanctuary offers approximately 2,765 sq ft combined: a 2,057 sq ft main home with 3 bedrooms (potential 4th bedroom or office conversion of the family room) and 2 baths, plus a 708 sq ft ADU with 2 bedrooms and 1 bath. Enjoy space for extended living, guests, or potential rental use, subject to applicable requirements. The main home's welcoming front door faces S 4th Ave and overlooks the front garden. Inside, wood laminate plank flooring, recessed lighting, built-in storage, upgraded roller blinds, and dual-pane windows complement freshly painted and touched-up interiors and exteriors. Two wood-burning fireplaces feature decorative mantels and stone accents. The spacious upgraded kitchen offers quartz counters, stainless steel appliances, a vented hood, and a breakfast nook. Updated bathrooms, a separate indoor laundry room, and new Goodman central heating and AC installed in October 2026 add everyday comfort. A separate family room provides flexible space for an office or possible fourth bedroom, subject to permits and requirements. The thoughtfully updated ADU features high ceilings, recessed lighting, wood laminate plank floors, built-in cabinetry, stainless steel appliances, mini-split AC, dual-pane windows, and two dual-pane sliding doors. Additional highlights include an upgraded bath with subway-tile shower, indoor stackable laundry space, a separate water-heater room, fresh paint, upgraded exterior lighting, a porch, & backyard space. Separate gated access from Camino Real Ave & S 4th Ave enhances flexibility & privacy. Appliances in both residences are included. The flat, usable grounds offer room to garden, entertain, & explore RV or boat parking potential. A detached 2-car garage completes the property. Roof & sewer inspections were completed in September 2026; reports available. Located in Arcadia Unified, near Camino Grove Elementary, a 2025 California Distinguished School, with Dana Middle & Arcadia High nearby. Enjoy Tierra Verde & Camino Grove parks, shopping, groceries, dining, cafes, The Shops at Santa Anita, Santa Anita Park, & the LA County Arboretum, plus regional access via the 210 Freeway. Buyer to verify square footage, permits, ADU status, school assignments, & proposed uses.

$9,966/mo

Est. mortgage payment based on a $1,498,000 home price.

All estimates are provided by Luxury Presence for informational purposes only. Actual amounts may vary.

Additional information

MLS® ID
CV26243149MR

Interior Features

Bedrooms
5
Bathrooms
3
Fireplace
Yes
Cooling
Yes
Heating
Yes
Basement
No

Exterior Features

Lot Size
0.25 Acres

Other Property Details

Garage
Yes
View
Yes

Listed by Mike Chou with K.W. EXECUTIVE
Listing Contact: 626-271-0369 

Based on information from The MLSTM / Combined LA/Westside Multiple Listing Service, Inc. IDX information is provided exclusively for consumers' personal, non-commercial use, it may not be used for any purpose other than to identify prospective properties consumers may be interested in purchasing. All information is deemed reliable but not guaranteed and should be independently reviewed and verified. Property locations as displayed on any map are best approximations only and exact locations should be independently verified. All properties are subject to prior sale, change or withdrawal, and may or may not be listed by the office/agent presenting the information. Neither listing broker(s) nor Leslie Petrosino | CA DRE# 01102753 shall be responsible for any typographical errors, misinformation, misprints and shall be held totally harmless. 

©2026 Combined L.A./Westside MLS. All rights reserved.

Data last updated 11/16/2026

.     

Powered by Luxury Presence
