Property photo 1
Property photo 2
Property photo 3
Property photo 4
Property photo 5
4 Beds
3 Baths
2,196 sqft

$1,549,888

3411 Park Pl, PLEASANTON CA, 94588

Price per sqft$705.78
Built in1988
Property size2,196 sqft
Property typeResidential

Overview

Active

Listed Nov 11, 2026

Updated 2 days ago

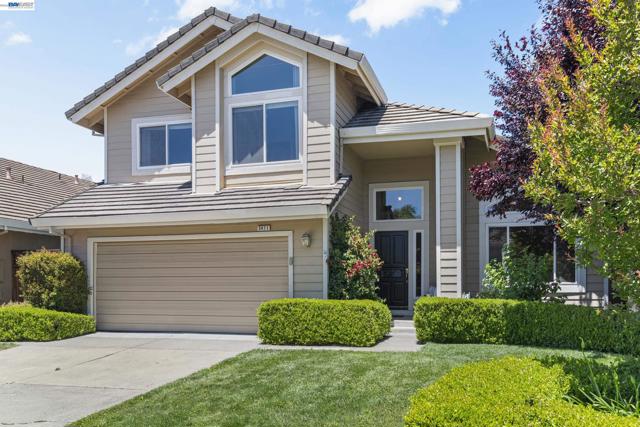
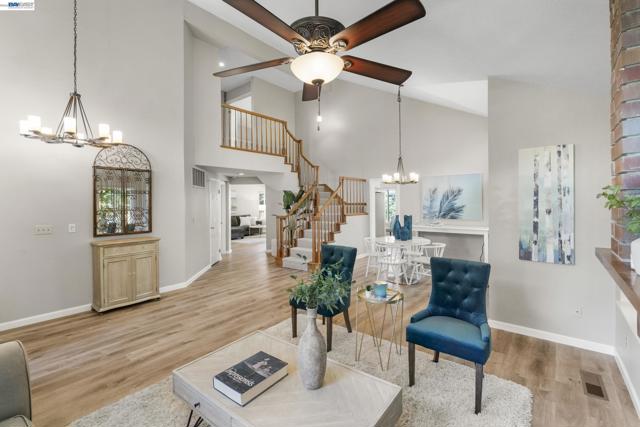
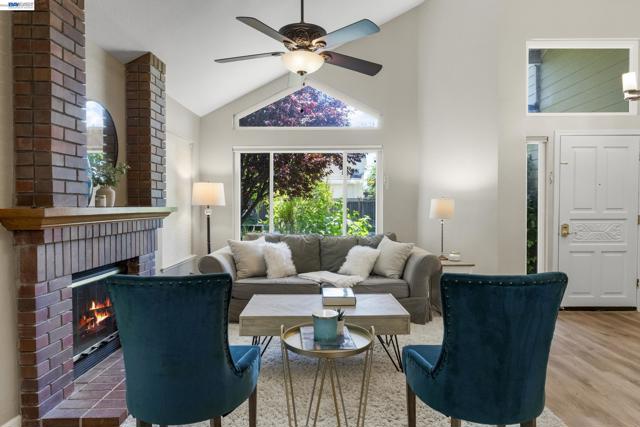
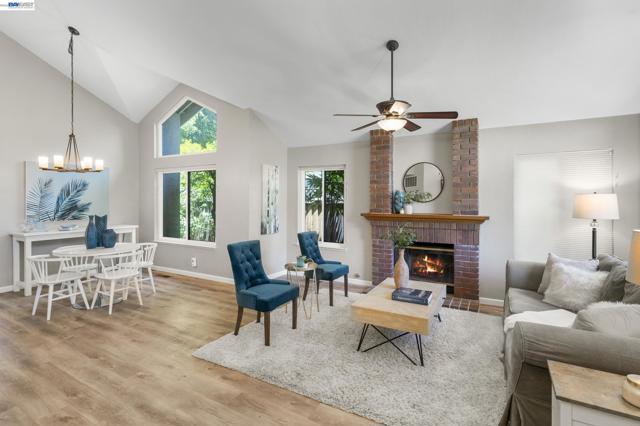
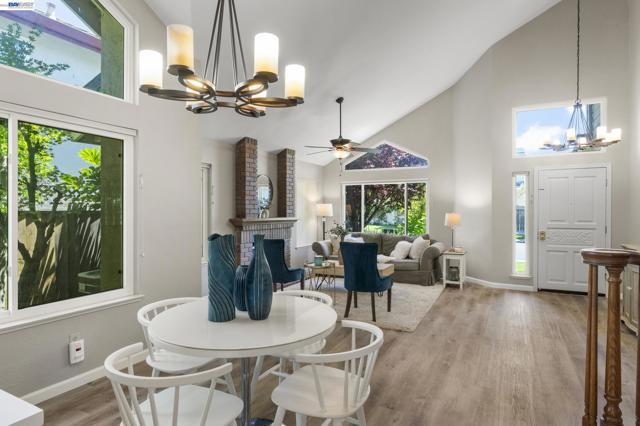
Some homes just feel right the moment you walk in, and this one delivers from the very first step. Soaring vaulted ceilings and an abundance of natural light set the tone in the main living area, where a dramatic brick fireplace anchors the room and oversized windows frame the mature greenery outside. The open flow between living and dining makes everyday life easy and entertaining even easier. The kitchen has been thoughtfully updated with crisp white shaker cabinetry, quartz countertops, gold hardware, stainless appliances, and a wine refrigerator, as functional as it is polished. The adjoining dining nook overlooks the backyard, turning morning coffee into a moment worth savoring. Upstairs, the primary suite is a true retreat. The brand-new primary bath is a showstopper: a freestanding soaking tub beneath a dramatic window grouping, an oversized glass-enclosed shower with marble-look tile, and a dual-sink vanity with white shaker cabinetry and quartz counters. It s the kind of bath you d expect in a luxury new build. The additional bedrooms offer flexibility for family, guests, or a dedicated home office. Step outside to a private, open backyard with room to make it your own, whether that s a garden, a play area, or a spot for weekend barbecues under the trees. All of this in the heart of Pleasanton Meadows, near top-rated Fairlands Elementary, Hart Middle, and Foothill High, with easy access to commute corridors, Stoneridge Mall, downtown Pleasanton, and some of the best community parks in the Tri-Valley. OPEN Saturday, 11-2pm & Sunday, 1-4pm

$10,311/mo

Est. mortgage payment based on a $1,549,888 home price.

All estimates are provided by Luxury Presence for informational purposes only. Actual amounts may vary.

Additional information

MLS® ID
41153585BE

Interior Features

Bedrooms
4
Bathrooms
3
Fireplace
Yes
Cooling
Yes
Heating
Yes
Basement
No

Exterior Features

Lot Size
0.11 Acres

Other Property Details

Garage
Yes

Listed by Katie Moe with Connect California Homes
Listing Contact: 925-216-9083 

Based on information from The MLSTM / Combined LA/Westside Multiple Listing Service, Inc. IDX information is provided exclusively for consumers' personal, non-commercial use, it may not be used for any purpose other than to identify prospective properties consumers may be interested in purchasing. All information is deemed reliable but not guaranteed and should be independently reviewed and verified. Property locations as displayed on any map are best approximations only and exact locations should be independently verified. All properties are subject to prior sale, change or withdrawal, and may or may not be listed by the office/agent presenting the information. Neither listing broker(s) nor Leslie Petrosino | CA DRE# 01102753 shall be responsible for any typographical errors, misinformation, misprints and shall be held totally harmless. 

©2026 Combined L.A./Westside MLS. All rights reserved.

Data last updated 11/14/2026

.     

Powered by Luxury Presence
