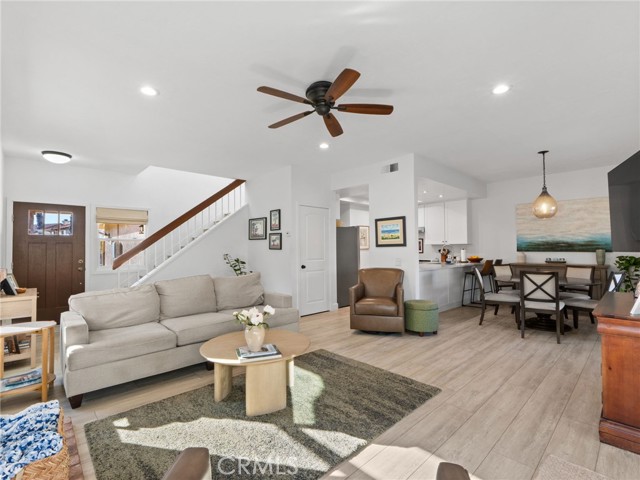
Property photo 1
Property photo 2
Property photo 3
Property photo 4
Property photo 5
3 Beds
3 Baths
1,362 sqft

$1,149,000

3604 Ashby CT, CARLSBAD CA, 92010

Price per sqft$843.61
Built in1988
Property size1,362 sqft
Property typeResidential

Overview

Active

Listed Nov 1, 2026

Updated 2h ago

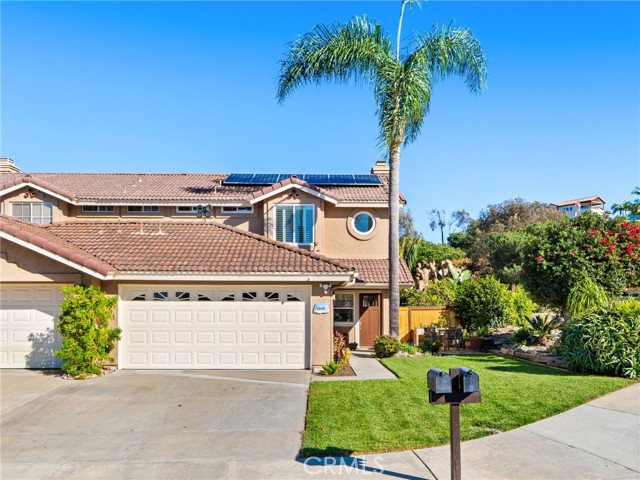
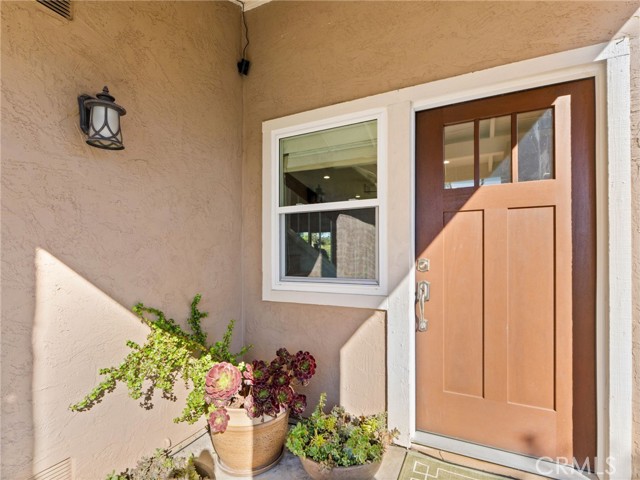
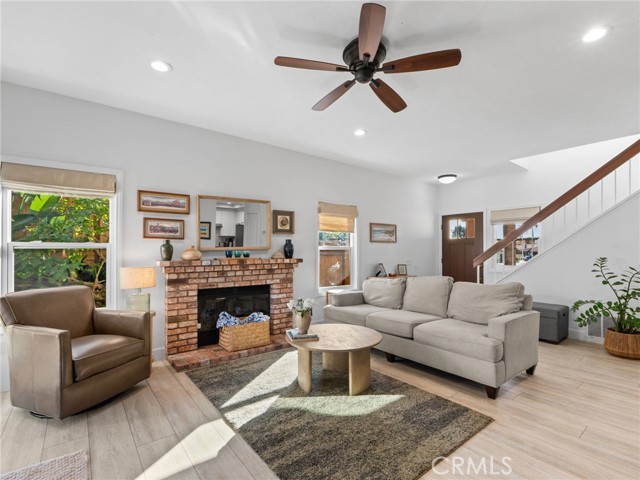
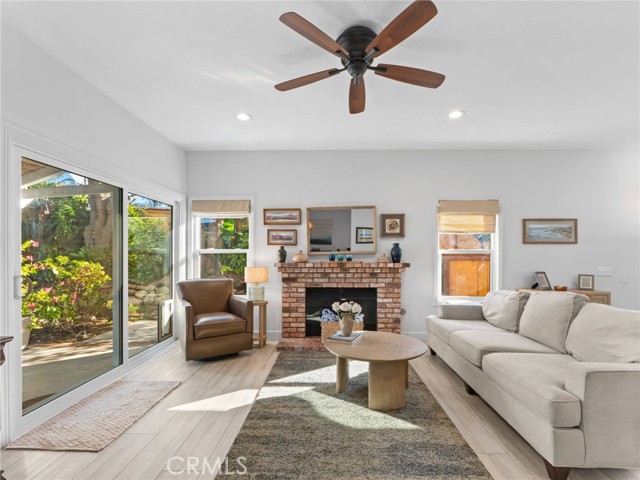
Welcome to this charming, turnkey and beautifully upgraded 3 bedroom, 2.5 bath home in the peaceful Trails of Calavera community. This lovely home is located within walking distance of highly acclaimed schools in the Carlsbad School District! This meticulously maintained end unit is on a quiet cul de sac with ocean views, cool ocean breezes and gorgeous sunsets. Light, bright and spacious! You will love the inviting open floor plan that features 9 foot high ceilings and offers beautiful natural light from sunrise to sunset! The warm and welcoming living room flows seamlessly into the open and airy dining room and kitchen. Complete with breakfast nook and many contemporary upgrades, this home is perfect for entertaining as well as the joys of comfortable everyday living. The large primary bedroom boasts an en suite luxury bath with dual sinks and modern enhancements for elevated living. The other remodeled upstairs bathroom is perfect for taking a relaxing spa bath. This home is thoughtfully updated throughout, and is move in ready! Recent upgrades include, newer pexA pipe plumbing throughout, roof, kitchen remodel featuring quartzite counter tops, all bathrooms, front door, LVP flooring with underlayment and baseboards, upgraded appliances, double pane windows, fencing, patio cover with trellis and OWNED solar complete with electric car charging station! Enjoy fun in the sun or just relaxing in your delightful ample sized backyard, private patio and charming garden! MUST SEE! This lovely home is just 10 minutes from the beach, and close to beautiful parks, hiking and biking trails, shopping, excellent restaurants and nightlife. Do not miss this opportunity!

$7,644/mo

Est. mortgage payment based on a $1,149,000 home price.

All estimates are provided by Luxury Presence for informational purposes only. Actual amounts may vary.

Additional information

MLS® ID
ND26237135MR

Interior Features

Bedrooms
3
Bathrooms
3
Fireplace
Yes
Heating
Yes
Basement
No

Exterior Features

Lot Size
0.11 Acres

Other Property Details

Association Fee Frequency
Monthly
Garage
Yes
View
Yes

Listed by Jason Nowak with Allison James Estates & Homes
Listing Contact: 866-463-5780 

Based on information from The MLSTM / Combined LA/Westside Multiple Listing Service, Inc. IDX information is provided exclusively for consumers' personal, non-commercial use, it may not be used for any purpose other than to identify prospective properties consumers may be interested in purchasing. All information is deemed reliable but not guaranteed and should be independently reviewed and verified. Property locations as displayed on any map are best approximations only and exact locations should be independently verified. All properties are subject to prior sale, change or withdrawal, and may or may not be listed by the office/agent presenting the information. Neither listing broker(s) nor Leslie Petrosino | CA DRE# 01102753 shall be responsible for any typographical errors, misinformation, misprints and shall be held totally harmless. 

©2026 Combined L.A./Westside MLS. All rights reserved.

Data last updated 11/17/2026

.     

Powered by Luxury Presence
