Property photo 1
Property photo 2
Property photo 3
Property photo 4
Property photo 5
2 Beds
1 Bath
1,048 sqft

$429,000

1300 Running Springs Road Unit: 5, WALNUT CREEK CA, 94595

Price per sqft$409.35
Built in1964
Property size1,048 sqft
Property typeCondominium

Overview

Active

Listed Aug 23, 2026

Updated 3 days ago

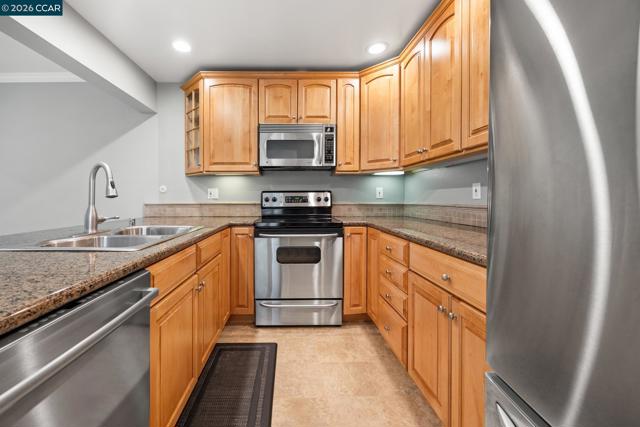
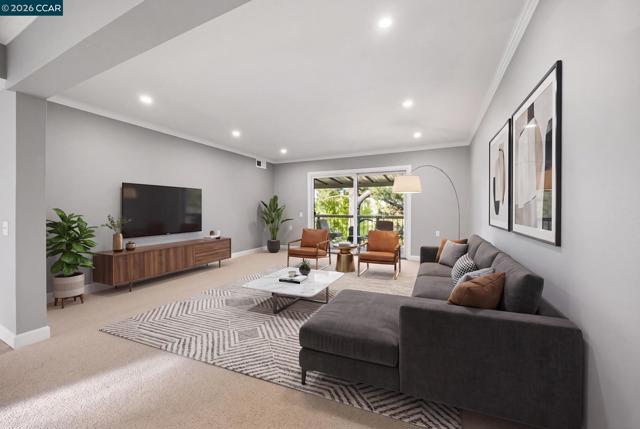
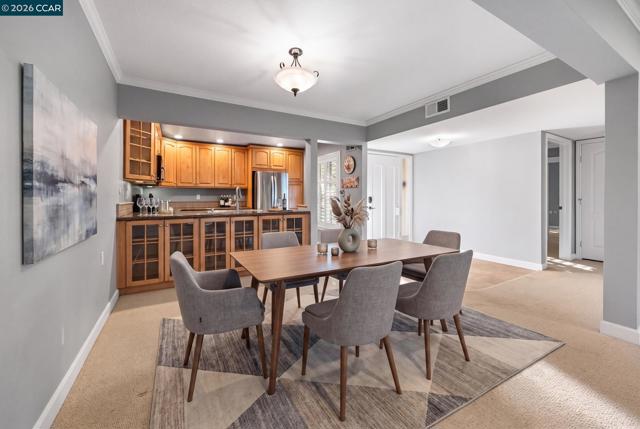
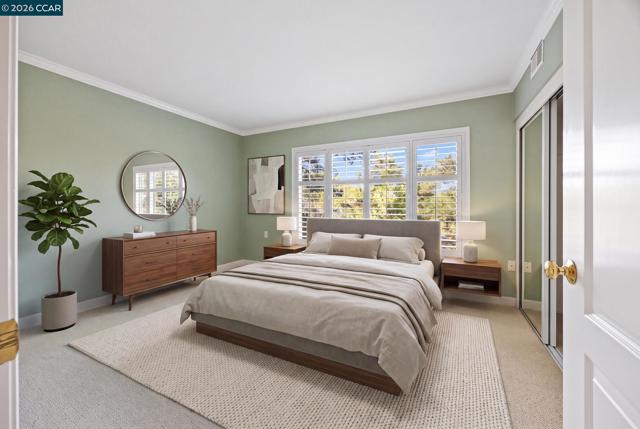
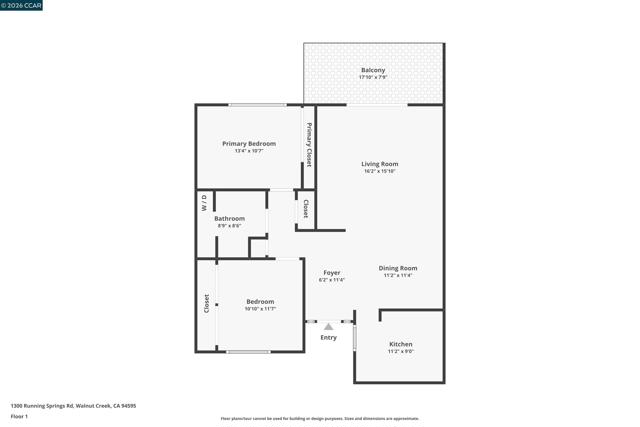
Beautifully Updated Monterey Model | Easy, Elegant Rossmoor Living. Step inside and discover a home designed for comfort, style, and effortless living! From the moment you enter, you ll appreciate the thoughtful updates and timeless finishes that make this 2-bedroom, 1-bath home truly inviting. The heart of the home is the stylishly refreshed kitchen, featuring elegant granite countertops, Craftsman-style cabinetry with charming glass-front doors, and stainless-steel appliances, including a newer dishwasher and refrigerator. Two convenient Lazy Susan cabinets make organizing and accessing your kitchen essentials a breeze. The updated bathroom offers a generous tiled countertop and spacious stall shower, thoughtfully equipped with secure grab bars for added comfort and peace of mind. Every detail throughout the home has been thoughtfully considered, including dual-pane windows, paneled interior doors, crown molding, and upgraded baseboards that add warmth and character. A newer stacked washer and dryer, installed in 2022, adds everyday convenience while maximizing space. Step outside and discover your own peaceful retreat on the covered patio, where you can sip your morning coffee, unwind with an afternoon read, or simply enjoy the tranquil views of nature throughout the seasons. Move-in ready and beautifully maintained, this Monterey model offers the perfect opportunity to enjoy the exceptional Rossmoor lifestyle without the hassle of renovations. Come discover a home where comfort meets style, nature is just outside your door, and the good life is ready to begin.

$2,854/mo

Est. mortgage payment based on a $429,000 home price.

All estimates are provided by Luxury Presence for informational purposes only. Actual amounts may vary.

Additional information

MLS® ID
41145949CC

Interior Features

Bedrooms
2
Bathrooms
1
Cooling
Yes
Heating
Yes
Basement
No

Other Property Details

Association Fee Frequency
Monthly
View
Yes

Listed by Joanne Mendoza with BHHS Drysdale Properties
Listing Contact: 510-409-7914 

Based on information from The MLSTM / Combined LA/Westside Multiple Listing Service, Inc. IDX information is provided exclusively for consumers' personal, non-commercial use, it may not be used for any purpose other than to identify prospective properties consumers may be interested in purchasing. All information is deemed reliable but not guaranteed and should be independently reviewed and verified. Property locations as displayed on any map are best approximations only and exact locations should be independently verified. All properties are subject to prior sale, change or withdrawal, and may or may not be listed by the office/agent presenting the information. Neither listing broker(s) nor Leslie Petrosino | CA DRE# 01102753 shall be responsible for any typographical errors, misinformation, misprints and shall be held totally harmless. 

©2026 Combined L.A./Westside MLS. All rights reserved.

Data last updated 11/12/2026

.     

Powered by Luxury Presence
