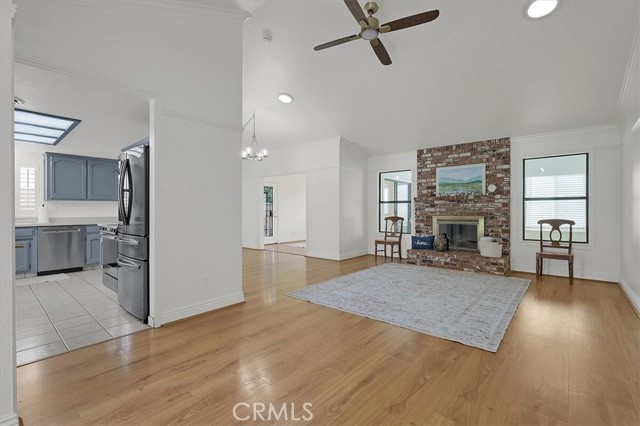
Property photo 1
Property photo 2
Property photo 3
Property photo 4
Property photo 5
3 Beds
2 Baths
1,767 sqft

$399,900

1050 Oakwood DR, YUBA CITY CA, 95991

Price per sqft$226.32
Built in1987
Property size1,767 sqft
Property typeResidential

Overview

Active

Listed Oct 3, 2026

Updated 2 days ago

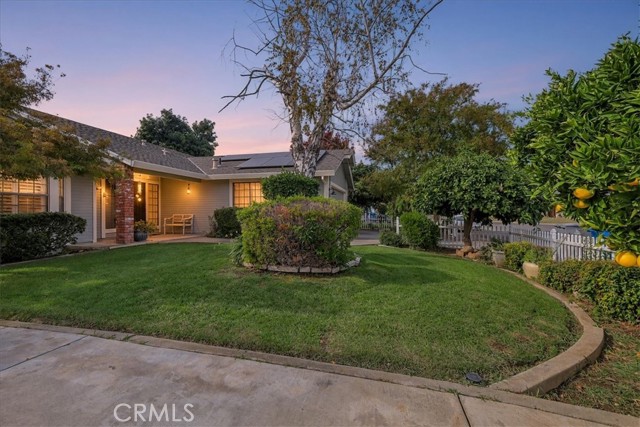
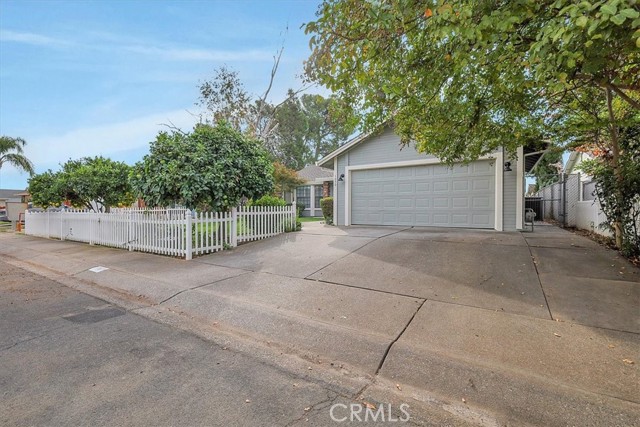
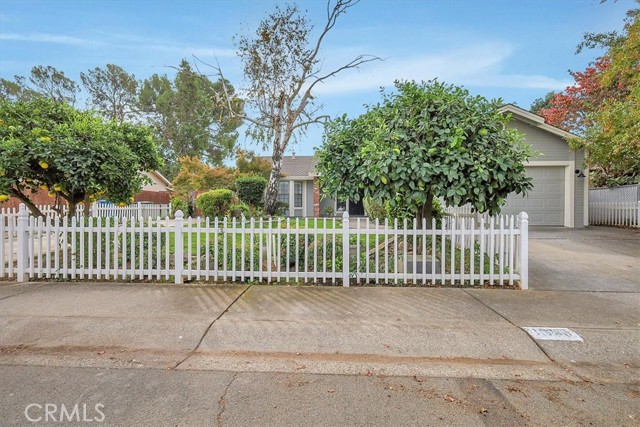
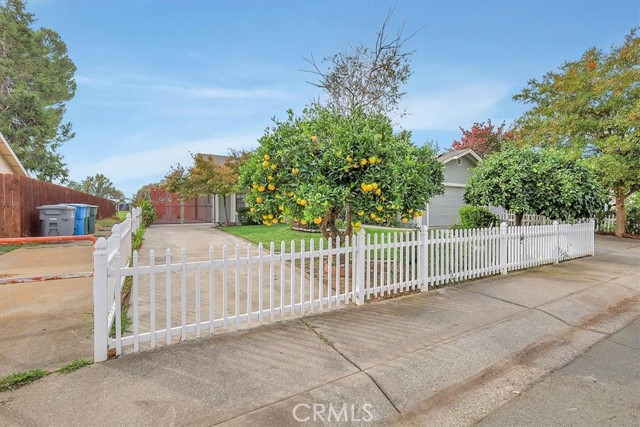
Welcome to 1050 Oakwood Dr! This spacious 3-bedroom, 2-bathroom home offers 1,767 sq. ft. of comfortable living space, a 2-car garage, and a versatile floor plan with room for everyone. The open great room concept features a well-appointed kitchen with stainless steel appliances, abundant cabinetry, a breakfast area, and pantry storage. Enjoy additional living space with a formal living room highlighted by a beautiful brick fireplace, a separate dining area, and an additional family room with sliding glass door access to the enclosed patio/sunroom. The spacious primary suite features a walk-in closet, large bathroom, and its own access to the enclosed patio/sunroom. Ceiling fans throughout add to the home's comfort. Recent updates include fresh interior and exterior paint, new laundry room flooring, new light fixtures, and new door hardware throughout. Additional features include PPA solar and convenient side RV access with extra parking. Step outside to a low-maintenance backyard featuring a pergola, creating a great space to relax and enjoy the outdoors. Conveniently located near April Lane Elementary School, major shopping centers, and easy access to nearby highways for commuting and travel. With multiple living areas, thoughtful updates, and plenty of space to enjoy, this home is a wonderful opportunity you won't want to miss. Come take a look today! Additional feature: All furniture and decor items remaining at the property at the close of escrow are included in the sale and will be conveyed to the buyer at no additional cost.

$2,661/mo

Est. mortgage payment based on a $399,900 home price.

All estimates are provided by Luxury Presence for informational purposes only. Actual amounts may vary.

Additional information

MLS® ID
SN26239389MR

Interior Features

Bedrooms
3
Bathrooms
2
Fireplace
Yes
Cooling
Yes
Basement
No

Exterior Features

Lot Size
0.14 Acres

Other Property Details

Garage
Yes

Listed by Kal Johal with Keller Williams Realty Yuba City
Listing Contact: 530-713-5711 

Based on information from The MLSTM / Combined LA/Westside Multiple Listing Service, Inc. IDX information is provided exclusively for consumers' personal, non-commercial use, it may not be used for any purpose other than to identify prospective properties consumers may be interested in purchasing. All information is deemed reliable but not guaranteed and should be independently reviewed and verified. Property locations as displayed on any map are best approximations only and exact locations should be independently verified. All properties are subject to prior sale, change or withdrawal, and may or may not be listed by the office/agent presenting the information. Neither listing broker(s) nor Leslie Petrosino | CA DRE# 01102753 shall be responsible for any typographical errors, misinformation, misprints and shall be held totally harmless. 

©2026 Combined L.A./Westside MLS. All rights reserved.

Data last updated 11/15/2026

.     

Powered by Luxury Presence
