Property photo 1
Property photo 2
Property photo 3
Property photo 4
Property photo 5
6 Beds
4 Baths
4,989 sqft

$3,795,000

1818 Valle Vista PL, SAN LUIS OBISPO CA, 93405

Price per sqft$760.67
Built in1980
Property size4,989 sqft
Property typeResidential

Overview

Active

Listed Nov 12, 2026

Updated 13 min ago

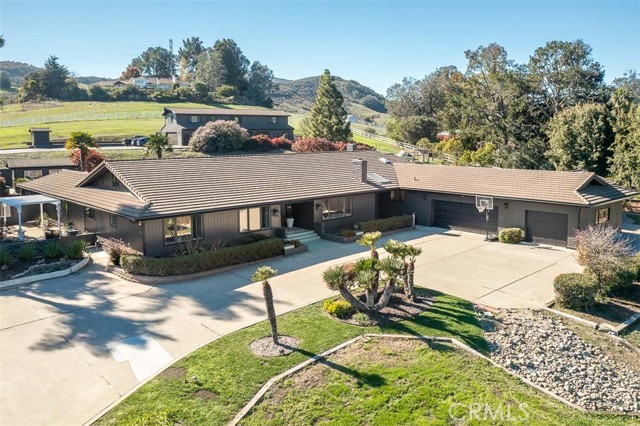
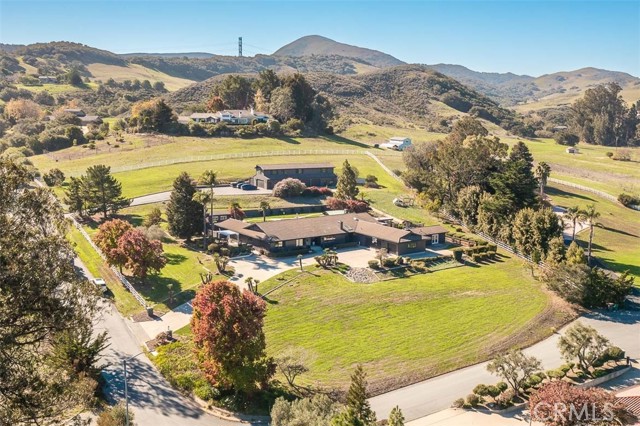
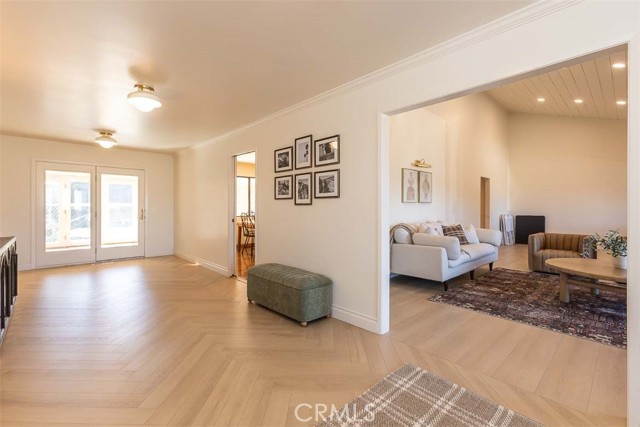
A rare opportunity to own an exceptional San Luis Obispo country estate on 3.65 acres with sweeping mountain views, mature trees, and expansive grounds just minutes from downtown. This remarkable property offers privacy, space, and versatility with a substantial single-level main residence, private guest accommodations, and an impressive two-story barn and garage complex with its own fully remodeled residence. The 5-bedroom, 4-bath main residence offers nearly 5,000 square feet with formal living and dining rooms, a separate family room, spacious bonus room, and two fireplaces. The well-appointed kitchen features a generous center island, gas cooktop, double ovens, skylight, and abundant cabinetry. A sunroom overlooks the terraced backyard, a beautiful setting for outdoor entertaining. Extensive improvements include new drywall and fresh paint, updated flooring and carpeting, dual custom walk-in closets, a renovated bathroom, and a second laundry room. Central air conditioning and an attached three-car garage complete the home. A detached 1-bedroom, 1-bath guest suite offers private accommodations for extended family or visitors, and two bonus studios are ideal for home offices, fitness, art, or recreation. The 32-by-60-foot, two-story barn and garage complex has its own private driveway and a beautifully remodeled, attached 3-bedroom, 3-bath residence with an updated kitchen, living room, laundry room, and full bathroom on the main level, plus three bedrooms, a second living room, and two full bathrooms upstairs. Multiple vehicle bays provide extensive space for vehicles, equipment, storage, and recreational pursuits. Fresh exterior paint on the main residence, barn complex, and guest suite, along with newly installed sod, enhance the grounds. Solar power with three Tesla Powerwalls, RV hookups, a shared well, septic system, and Residential Rural zoning complement the rural setting. Whether accommodating extended family, pursuing hobbies, taking advantage of the expansive garage and storage facilities, or simply enjoying the freedom of acreage, this exceptional estate offers San Luis Obispo country living just minutes from downtown, shopping, and dining.

$25,248/mo

Est. mortgage payment based on a $3,795,000 home price.

All estimates are provided by Luxury Presence for informational purposes only. Actual amounts may vary.

Additional information

MLS® ID
SC26239478MR

Interior Features

Bedrooms
6
Bathrooms
4
Fireplace
Yes
Cooling
Yes
Heating
Yes
Basement
No

Exterior Features

Lot Size
3.65 Acres

Other Property Details

Garage
Yes
View
Yes

Listed by Krissy Bellisario with The Avenue Central Coast Realty, Inc.
Listing Contact: 8052506602 

Based on information from The MLSTM / Combined LA/Westside Multiple Listing Service, Inc. IDX information is provided exclusively for consumers' personal, non-commercial use, it may not be used for any purpose other than to identify prospective properties consumers may be interested in purchasing. All information is deemed reliable but not guaranteed and should be independently reviewed and verified. Property locations as displayed on any map are best approximations only and exact locations should be independently verified. All properties are subject to prior sale, change or withdrawal, and may or may not be listed by the office/agent presenting the information. Neither listing broker(s) nor Leslie Petrosino | CA DRE# 01102753 shall be responsible for any typographical errors, misinformation, misprints and shall be held totally harmless. 

©2026 Combined L.A./Westside MLS. All rights reserved.

Data last updated 11/18/2026

.     

Powered by Luxury Presence
