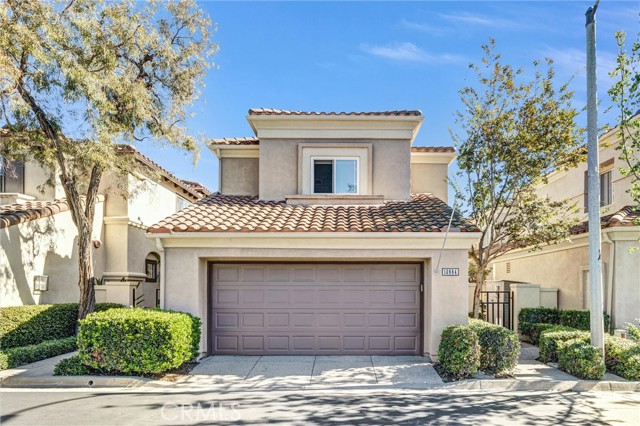
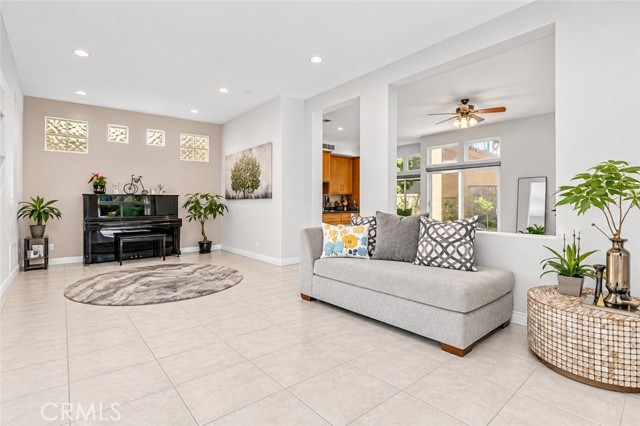
Property photo 1
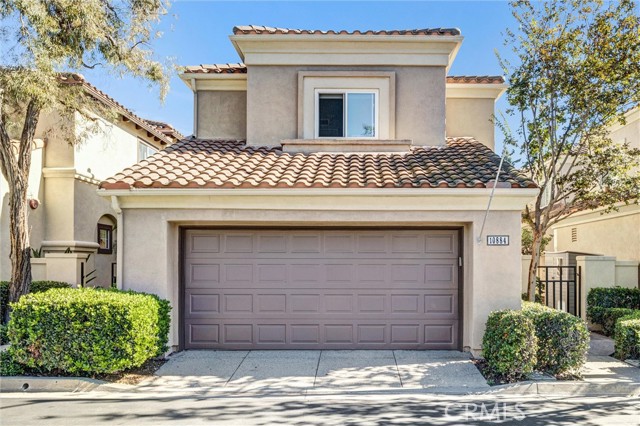
Property photo 2
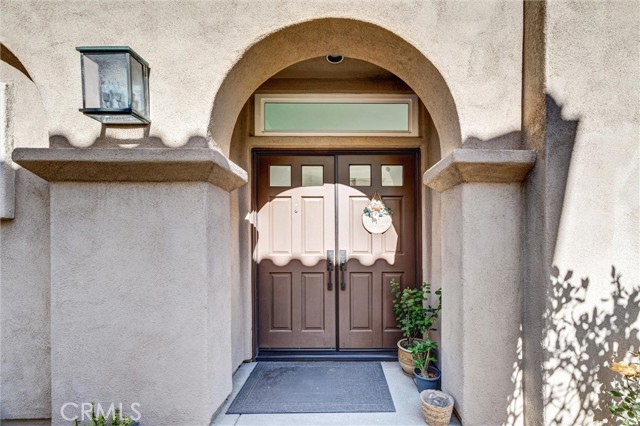
Property photo 3
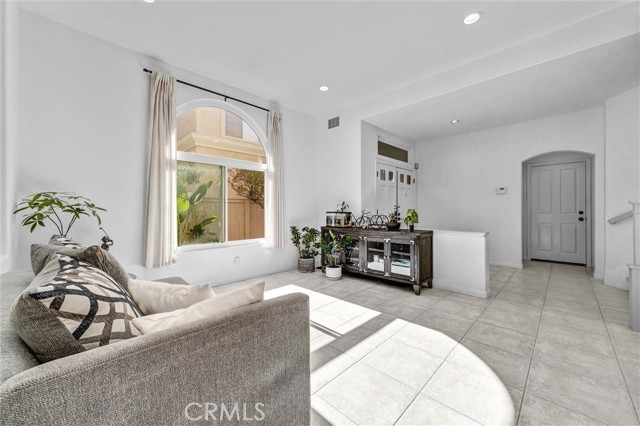
Property photo 4
Property photo 5
4 Beds
3 Baths
2,117 sqft

$1,490,000

10884 Kimball, TUSTIN CA, 92782

Price per sqft$703.83
Built in1992
Property size2,117 sqft
Property typeResidential

Overview

Active

Listed Nov 9, 2026

Updated 20h ago

Welcome to 10884 Kimball Place, nestled in the highly desirable Presidio community of Tustin Ranch. Offered by only its second owner, this beautifully situated residence presents a wonderful opportunity to enjoy one of Tustin's most sought-after neighborhoods. Thoughtfully designed for both everyday comfort and effortless entertaining, the home offers four bedrooms, all conveniently located on the upper level, providing a natural separation between the living and private spaces. The spacious primary suite serves as a relaxing retreat, featuring a walk-in closet, dual vanities, and a jetted soaking tub. Thoughtful upgrades throughout the home include energy-efficient E3 windows, elegant Silestone countertops, and an installed HEPA air filtration system designed to enhance indoor air quality and everyday comfort. The main level includes a convenient powder room, while the attached two-car garage offers direct interior access and built-in storage for added functionality. Beyond the home, discover the lifestyle that makes Tustin Ranch so desirable. Enjoy close proximity to Cedar Grove Park, Peters Canyon Regional Park, Peters Canyon Elementary, and Pioneer Middle School. Outdoor recreation, scenic trails, neighborhood amenities, and the shopping and dining destinations at The Market Place are all within easy reach. With low HOA dues, thoughtful upgrades, an established neighborhood setting, and a location that beautifully balances convenience and outdoor living, this is an exceptional opportunity to make Presidio your home. Experience the best of Tustin Ranch living at 10884 Kimball Place.

$9,913/mo

Est. mortgage payment based on a $1,490,000 home price.

All estimates are provided by Luxury Presence for informational purposes only. Actual amounts may vary.

Additional information

MLS® ID
PW26240924MR

Interior Features

Bedrooms
4
Bathrooms
3
Fireplace
Yes
Cooling
Yes
Heating
Yes
Basement
No

Exterior Features

Lot Size
0.07 Acres

Other Property Details

Association Fee Frequency
Monthly
Garage
Yes

Listed by Sunny An with First Team Real Estate
Listing Contact: 714-350-1828 

Based on information from The MLSTM / Combined LA/Westside Multiple Listing Service, Inc. IDX information is provided exclusively for consumers' personal, non-commercial use, it may not be used for any purpose other than to identify prospective properties consumers may be interested in purchasing. All information is deemed reliable but not guaranteed and should be independently reviewed and verified. Property locations as displayed on any map are best approximations only and exact locations should be independently verified. All properties are subject to prior sale, change or withdrawal, and may or may not be listed by the office/agent presenting the information. Neither listing broker(s) nor Leslie Petrosino | CA DRE# 01102753 shall be responsible for any typographical errors, misinformation, misprints and shall be held totally harmless. 

©2026 Combined L.A./Westside MLS. All rights reserved.

Data last updated 11/16/2026

.     

Powered by Luxury Presence
