Property photo 1
Property photo 2
Property photo 3
Property photo 4
Property photo 5
3 Beds
2 Baths
1,877 sqft

$430,000

3805 Bonnie LN, STOCKTON CA, 95204

Price per sqft$229.09
Built in1953
Property size1,877 sqft
Property typeResidential

Overview

Active

Listed Nov 5, 2026

Updated 7 days ago

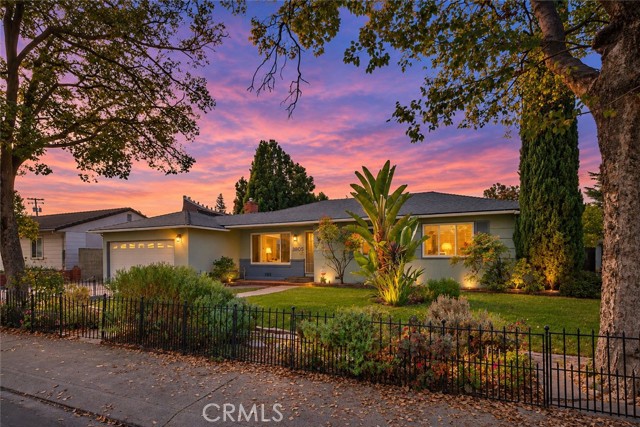
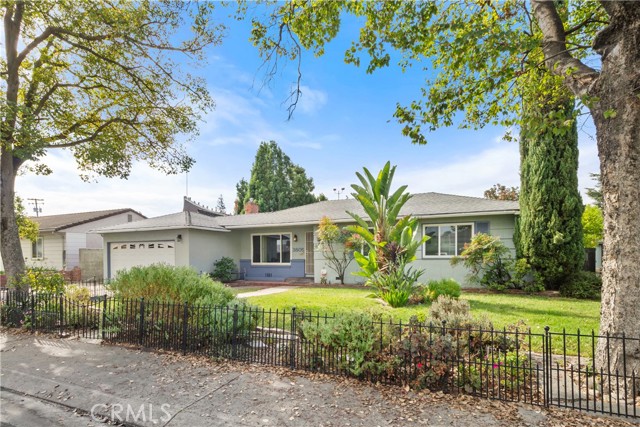
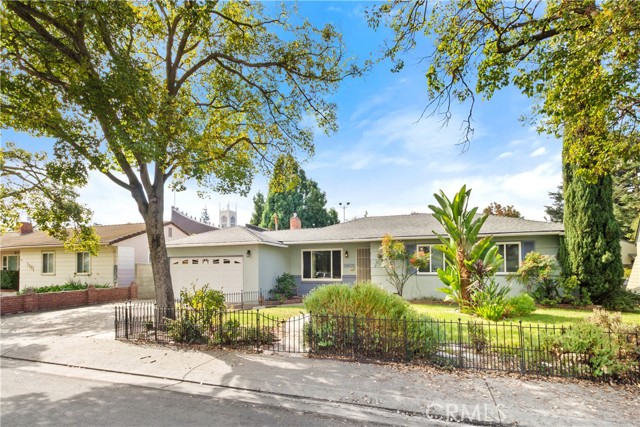
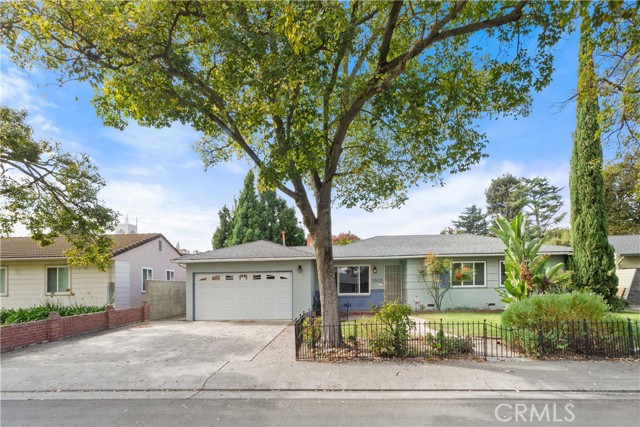
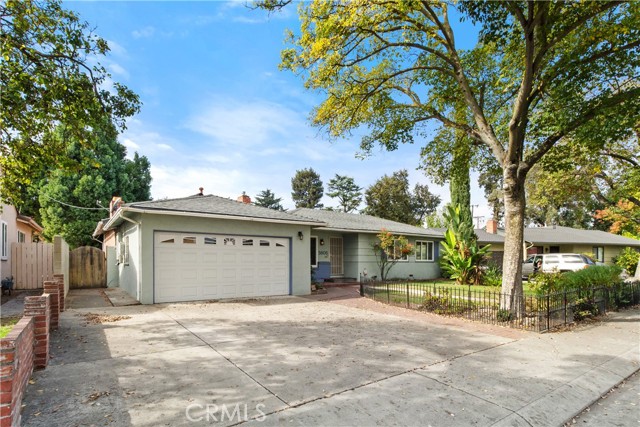
Classic charm, distinctive living spaces, and mature landscaping welcome you to 3805 Bonnie Lane in Stockton. This single-story home offers inviting curb appeal with a green front lawn, decorative metal fencing, and a curved, brick-edged walkway leading to a sheltered entrance. A broad driveway and attached garage add everyday convenience. Enjoy the added value of fully paid-off, owned solar with no solar lease or loan payment. Existing NEM 2.0 enrollment brings the appeal of grandfathered solar benefits and the potential for substantial electricity savings year after year helping make everyday living more affordable. Inside, warm wood flooring, crown molding, and chair rail detailing complement the front living room. A large picture window with interior shutters overlooks the garden, while a brick fireplace with a white mantel and insert creates a welcoming focal point.The separate family room showcases a vaulted wood-plank ceiling with exposed beams, an expansive painted brick fireplace wall, a wood mantel, and an extended brick hearth. Sliding glass doors connect this gathering space to an enclosed patio. The spacious kitchen features abundant white cabinetry, glass-front display cupboards, open shelving, scalloped trim, and tile countertops. A central island incorporates an electric range and oven beneath an overhead vent hood. A double-basin sink, dishwasher, and bright adjoining dining nook complete the space. An office nook includes a built-in desk, drawers, and extensive shelving. Bedrooms offer natural light and a mix of wood flooring and carpeting, with a built-in wardrobe and central vanity or desk in one room. Bathroom features include a tiled shower in one and a tub/shower combination with decorative tile accents and a furniture-style vanity in another. Enclosed patio areas offer tile flooring, numerous windows, and backyard access, including a separate space housing a hot tub. Outside, concrete and paver patios provide room for dining and seating. A lawn, brick pathways, curved planting beds, decorative rock borders, flowering shrubs, mature trees, and fruit-bearing citrus trees create an established garden setting. Block perimeter walls and a side gate complete the yard. With separate gathering spaces, useful built-ins, owned solar, and memorable architectural details, this home offers character to enjoy and opportunities to personalize. Welcome Home!!!

$2,861/mo

Est. mortgage payment based on a $430,000 home price.

All estimates are provided by Luxury Presence for informational purposes only. Actual amounts may vary.

Additional information

MLS® ID
FR26234272MR

Interior Features

Bedrooms
3
Bathrooms
2
Fireplace
Yes
Cooling
Yes
Heating
Yes
Basement
No

Exterior Features

Lot Size
0.17 Acres

Other Property Details

Garage
Yes
View
Yes

Listed by Dan Phipps with Professional Realty Associates
Listing Contact: 209-818-7038 

Based on information from The MLSTM / Combined LA/Westside Multiple Listing Service, Inc. IDX information is provided exclusively for consumers' personal, non-commercial use, it may not be used for any purpose other than to identify prospective properties consumers may be interested in purchasing. All information is deemed reliable but not guaranteed and should be independently reviewed and verified. Property locations as displayed on any map are best approximations only and exact locations should be independently verified. All properties are subject to prior sale, change or withdrawal, and may or may not be listed by the office/agent presenting the information. Neither listing broker(s) nor Leslie Petrosino | CA DRE# 01102753 shall be responsible for any typographical errors, misinformation, misprints and shall be held totally harmless. 

©2026 Combined L.A./Westside MLS. All rights reserved.

Data last updated 11/9/2026

.     

Powered by Luxury Presence
