Property photo 1
Property photo 2
Property photo 3
Property photo 4
Property photo 5
2 Beds
2 Baths
1,635 sqft

$1,475,000

14321 Wisteria, TUSTIN CA, 92780

Price per sqft$902.14
Built in1966
Property size1,635 sqft
Property typeResidential

Overview

Active

Listed Nov 9, 2026

Updated 2h ago

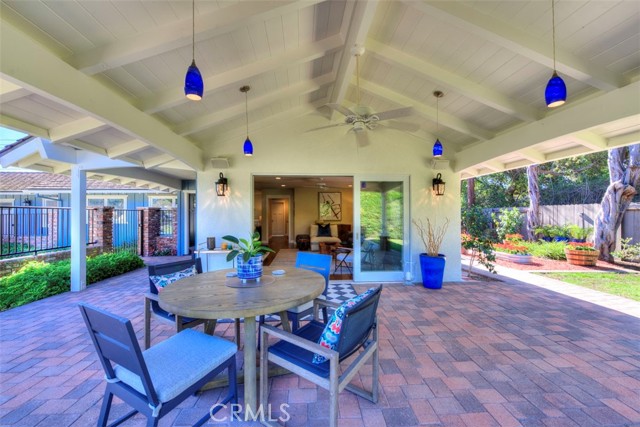
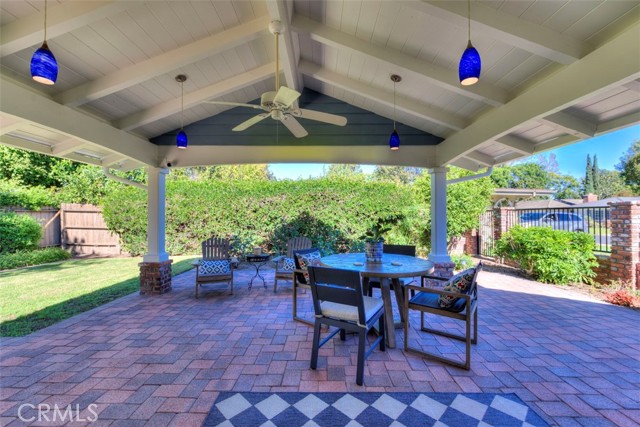
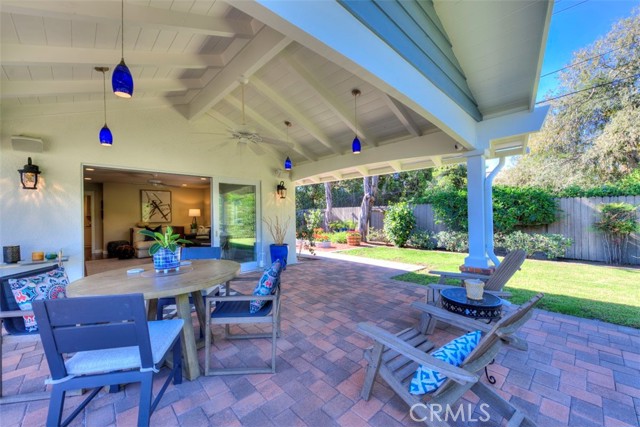
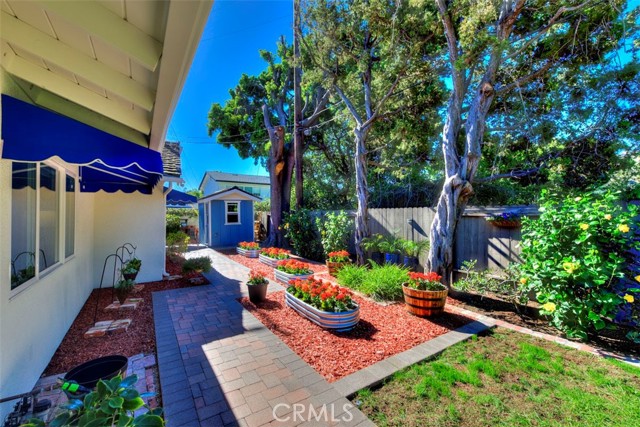
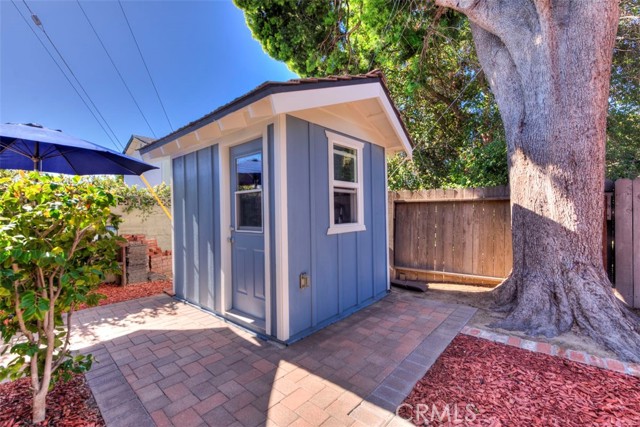
Quintessential California Ranch Style single level home in the heart of 92780 Tustin! Highly coveted and desirable neighborhood of Enderle Gardens supporting only 61 custom homes; where it feels like a storybook! If you are looking for a completely reimagined "turnkey" beautifully updated home then you have arrived! Sitting on a large private corner lot at the end of your own cul-de-sac 14321 Wisteria Lane offers 2 bedrooms, 2 Luxurious bathrooms and a special private office. From the moment you pull up in front prepare to smile as you will understand how this home is "one of kind" and meant for you! Step inside to discover a bright open floor plan, natural light, hardwood flooring, and beautifully detailed kitchen and bathrooms! Elegant finishes throughout, ample cabinetry and both fresh new interior and exterior paint. This home was completely redone in 2014 from the studs out and is truly "move-in ready."Outdoor structure with electrical outlets currently used as storage shed; however could be utilized as small art studio and\or crafting space! Make it your own she/shed! Due to its location in the community the home offers a special location for a third automobile with adjacent parking. Outside you will find a "one of a kind" fully covered living space of elegance and open surroundings for classic entertaining! Both front and back yard spaces are lushly planted with rose gardens and other bright colorful flower combinations. Wisteria Lane is ideally located near shopping, dining, parks and other amenities! Make your appointment now and prepare to witness a home you will be proud to call your own!

$9,813/mo

Est. mortgage payment based on a $1,475,000 home price.

All estimates are provided by Luxury Presence for informational purposes only. Actual amounts may vary.

Additional information

MLS® ID
OC26240746MR

Interior Features

Bedrooms
2
Bathrooms
2
Fireplace
Yes
Cooling
Yes
Basement
No

Exterior Features

Lot Size
0.2 Acres

Other Property Details

Association Fee Frequency
Quarterly
Garage
Yes
View
Yes

Listed by Stephen Almond with Berkshire Hathaway Home Services
Listing Contact: 714-334-3336 

Based on information from The MLSTM / Combined LA/Westside Multiple Listing Service, Inc. IDX information is provided exclusively for consumers' personal, non-commercial use, it may not be used for any purpose other than to identify prospective properties consumers may be interested in purchasing. All information is deemed reliable but not guaranteed and should be independently reviewed and verified. Property locations as displayed on any map are best approximations only and exact locations should be independently verified. All properties are subject to prior sale, change or withdrawal, and may or may not be listed by the office/agent presenting the information. Neither listing broker(s) nor Leslie Petrosino | CA DRE# 01102753 shall be responsible for any typographical errors, misinformation, misprints and shall be held totally harmless. 

©2026 Combined L.A./Westside MLS. All rights reserved.

Data last updated 11/16/2026

.     

Powered by Luxury Presence
