Property photo 1
Property photo 2
Property photo 3
Property photo 4
Property photo 5
4 Beds
2 Baths
1,586 sqft

$998,000

2725 S Rene DR, SANTA ANA CA, 92704

Price per sqft$629.26
Built in1966
Property size1,586 sqft
Property typeResidential

Overview

Active

Listed Nov 12, 2026

Updated 2h ago

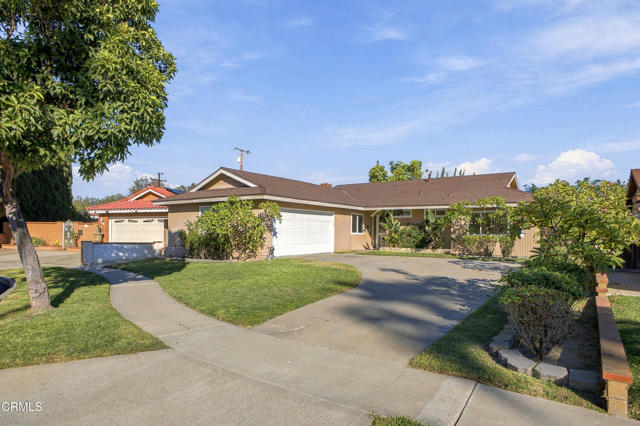
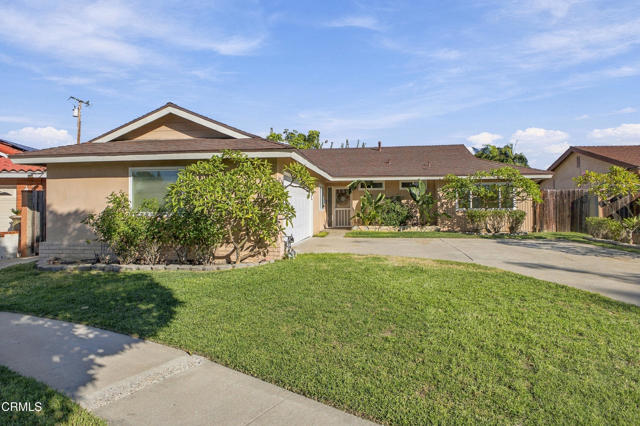
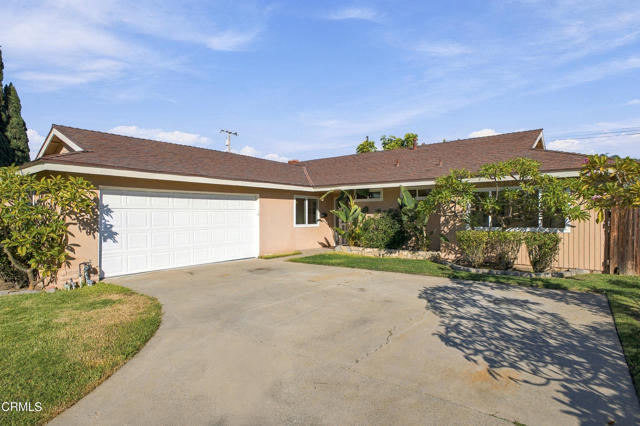
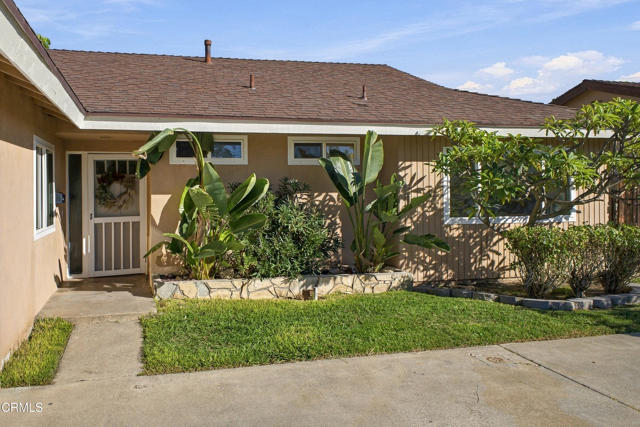
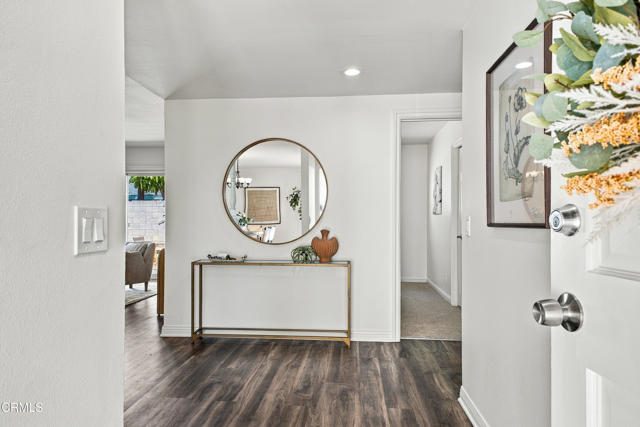
Situated near the end of a quiet cul de sac, this four-bedroom, two-bathroom home offers a comfortable floor plan, generous gathering spaces, and a wonderful opportunity for its next owner to make it their own. Upon entry, natural light welcomes you into the home, with the dining area directly adjacent to the open kitchen, where ample cabinetry and practical workspace make it well suited for everyday cooking and gathering. Just beyond, a dedicated laundry room provides additional utility and connects directly to the attached garage, where built-in cabinetry and a workbench offer ready-made space for storage, organization, and projects. The living room serves as a natural gathering place, with wood-like flooring, a stone fireplace, and natural light flowing in through the backyard-facing sliding glass doors. These doors open directly to the outdoor space, creating an easy connection between the interior and backyard. With both paved and lawn areas, the yard offers flexibility for outdoor dining, gardening, recreation, or simply enjoying time outside. On the opposite side of the home, a main hallway with additional built-in cabinetry for linens and household storage connects all four bedrooms and the two bathrooms. Carpeted bedrooms provide a comfortable setting, with flexibility for family, overnight guests, or a dedicated home office. Located right near Carl Thornton Park, Jefferson Elementary and McFadden IT, this home offers a quiet cul de sac with many longtime neighbors, a practical layout, useful everyday features, and plenty of room to envision its next chapter. Whether enjoyed as it is or thoughtfully updated over time, it provides a welcoming foundation and the opportunity to make it your own.

$6,640/mo

Est. mortgage payment based on a $998,000 home price.

All estimates are provided by Luxury Presence for informational purposes only. Actual amounts may vary.

Additional information

MLS® ID
P1-29573PF

Interior Features

Bedrooms
4
Bathrooms
2
Fireplace
Yes
Cooling
Yes
Heating
Yes
Basement
No

Exterior Features

Lot Size
0.14 Acres

Other Property Details

Garage
Yes

Listed by Michael Maloney with Keller Williams Realty
Listing Contact: (626) 483-2265 

Based on information from The MLSTM / Combined LA/Westside Multiple Listing Service, Inc. IDX information is provided exclusively for consumers' personal, non-commercial use, it may not be used for any purpose other than to identify prospective properties consumers may be interested in purchasing. All information is deemed reliable but not guaranteed and should be independently reviewed and verified. Property locations as displayed on any map are best approximations only and exact locations should be independently verified. All properties are subject to prior sale, change or withdrawal, and may or may not be listed by the office/agent presenting the information. Neither listing broker(s) nor Leslie Petrosino | CA DRE# 01102753 shall be responsible for any typographical errors, misinformation, misprints and shall be held totally harmless. 

©2026 Combined L.A./Westside MLS. All rights reserved.

Data last updated 11/14/2026

.     

Powered by Luxury Presence
