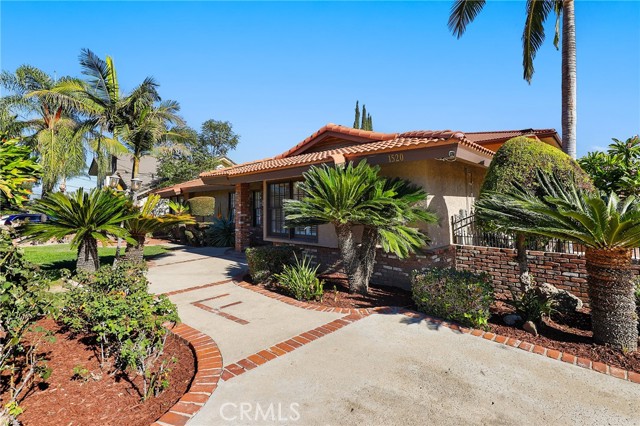
Property photo 1
Property photo 2
Property photo 3
Property photo 4
Property photo 5
7 Beds
6 Baths
5,561 sqft

$2,288,000

1520 9th AVE, HACIENDA HEIGHTS CA, 91745

Price per sqft$411.44
Built in1966
Property size5,561 sqft
Property typeResidential

Overview

Active

Listed Nov 10, 2026

Updated 20h ago

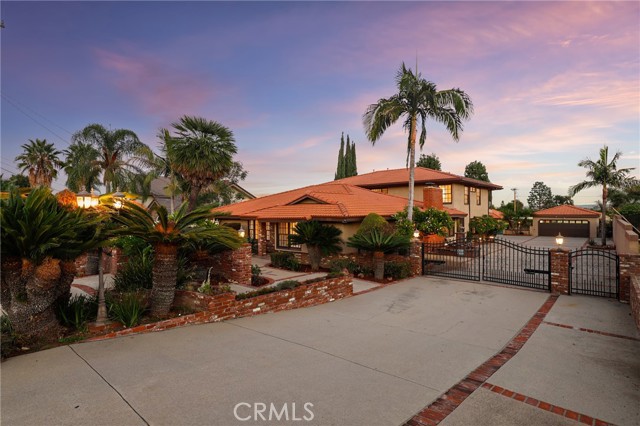
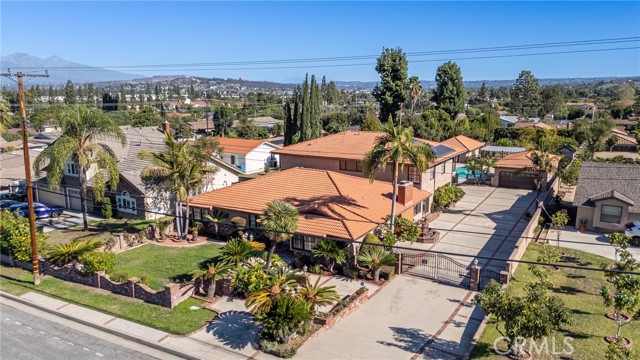
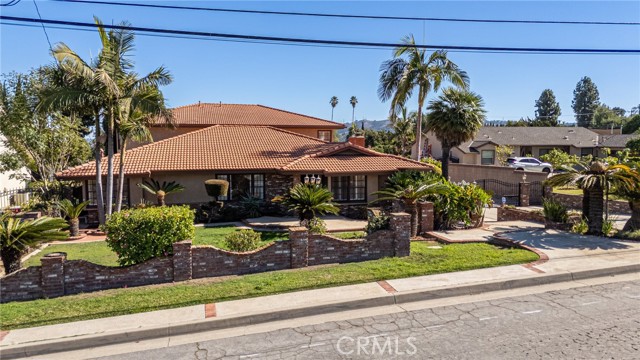
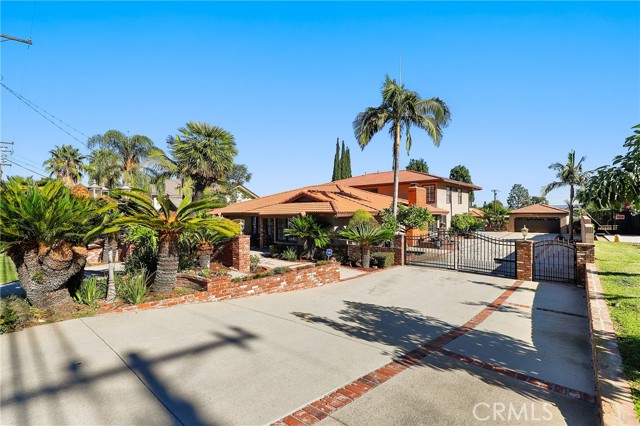
Discover an exceptional Hacienda Heights estate where 29,876 square feet of grounds, multiple detached structures, and approximately 7,301 square feet of combined living space create a rare opportunity for a family compound, multigenerational living, extended guests, or ADU rental income. An automated driveway gate opens to mature palms, numerous mature plumeria trees, beautiful landscaping, and a distinctive residence offering 7 bedrooms and 6 bathrooms. Extensively renovated since 2020, the main home showcases updated flooring, remodeled bathrooms, and a gorgeous spiral staircase. Enjoy an elegant formal living room and a magnificent Grand Gathering Room the heart of the home with a fireplace, built-in bar, and generous space for memorable celebrations. The formal dining room connects to the gathering room and beautifully updated kitchen, appointed with a Wolf cooktop, separate custom-paneled Sub-Zero refrigerator and freezer, stainless appliances, an island with vegetable sink, abundant pantry storage, and an inviting sitting and dinette area. Upstairs, three bedrooms include an enormous primary retreat with multiple doors opening to an expansive balcony overlooking the grounds and sweeping neighborhood views. Its spacious en suite bathroom offers dual vanities, separate tub and shower, walk-in closet, and additional storage. Three showers in the main house were recently remodeled. A dedicated laundry room includes cabinets, storage, and a utility sink, while a flexible room with built-in dry sauna is ideal for a gym, yoga studio, or wellness retreat. Outdoors, a sparkling swimming pool, expansive patios, and landscaped gathering areas create a resort-inspired setting for relaxing and entertaining. A detached pool casita with billiards room adds a special destination for recreation. The separate ADU features a kitchenette, three-quarter bathroom, and distinct sleeping quarters, plus a separately accessed prep kitchen and storage area with sink and gas cooktop. A detached four-car garage features double doors at both ends for convenient pull-through access. At the rear, a substantial grove of fruit trees adds to the estate's charm and provides space for outdoor enjoyment and future possibilities. Fully owned, paid-off solar adds everyday value. A distinctive property offering room to gather, grow, and enjoy Southern California estate living. Conveniently located near schools, shopping, dining, and freeway access for easy travel throughout the region.

$15,222/mo

Est. mortgage payment based on a $2,288,000 home price.

All estimates are provided by Luxury Presence for informational purposes only. Actual amounts may vary.

Additional information

MLS® ID
PW26234080MR

Interior Features

Bedrooms
7
Bathrooms
6
Fireplace
Yes
Cooling
Yes
Heating
Yes
Basement
No

Exterior Features

Lot Size
0.69 Acres

Other Property Details

Garage
Yes
View
Yes
Pool
Yes

Listed by Jonathan Pearson with Redfin Corporation
Listing Contact: 714-253-6017 

Based on information from The MLSTM / Combined LA/Westside Multiple Listing Service, Inc. IDX information is provided exclusively for consumers' personal, non-commercial use, it may not be used for any purpose other than to identify prospective properties consumers may be interested in purchasing. All information is deemed reliable but not guaranteed and should be independently reviewed and verified. Property locations as displayed on any map are best approximations only and exact locations should be independently verified. All properties are subject to prior sale, change or withdrawal, and may or may not be listed by the office/agent presenting the information. Neither listing broker(s) nor Leslie Petrosino | CA DRE# 01102753 shall be responsible for any typographical errors, misinformation, misprints and shall be held totally harmless. 

©2026 Combined L.A./Westside MLS. All rights reserved.

Data last updated 11/15/2026

.     

Powered by Luxury Presence
