Property photo 1
Property photo 2
Property photo 3
Property photo 4
Property photo 5
4 Beds
3 Baths
2,106 sqft

$925,000

559 E Tam O Shanter, ONTARIO CA, 91761

Price per sqft$439.22
Built in1995
Property size2,106 sqft
Property typeResidential

Overview

Active

Listed Nov 11, 2026

Updated 27h ago

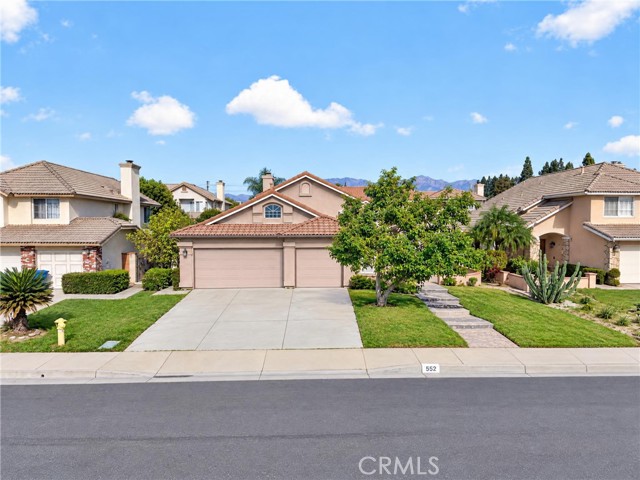
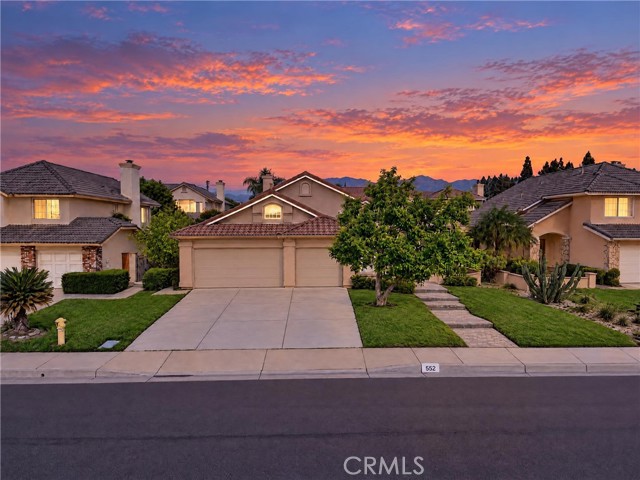
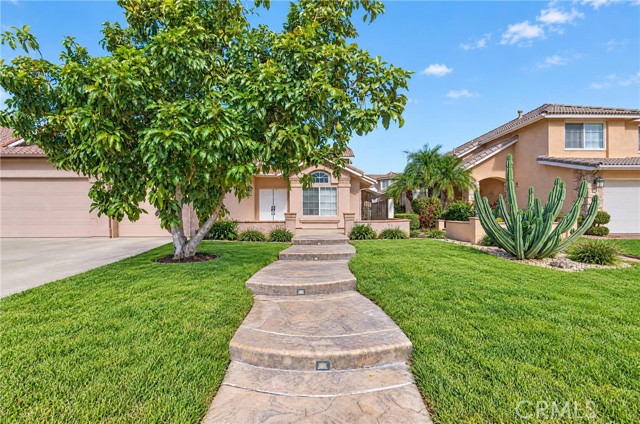
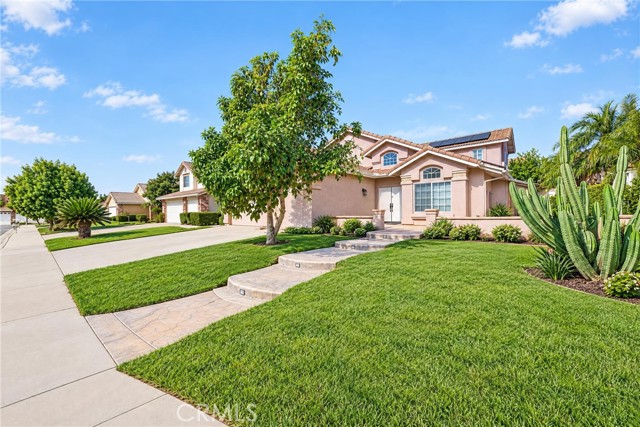
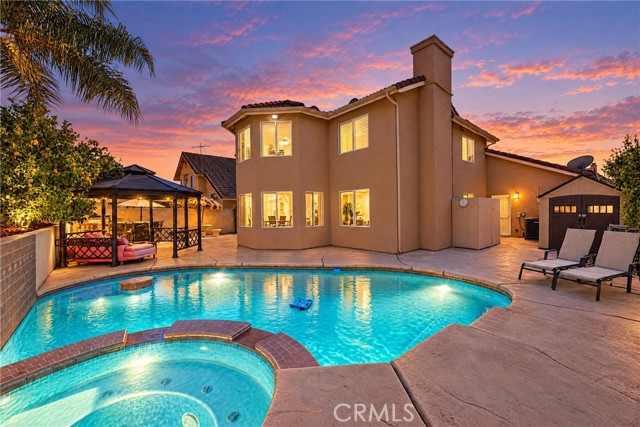
Ontario community seekers, look no further, this should be your dream home. This beautiful, spacious, pool and spa included and upgraded home features two story with a full bedroom and bathroom downstairs. It is about time to make this home yours because of its prime location, proximity to shopping, freeways and Woodcrest Junior High. Prior to entry, you will notice the amazing front yard, featuring stamped concrete steps with night lights and double door entrance. Upon entering the formal living room, you will notice the high vaulted ceilings, fresh new paint, new recessed white light, 5-inch baseboard and vinyl flooring. The interior living room features vinyl flooring, small kitchen nook and stonelike fireplace. The kitchen faces the interior living room. The kitchen features new stainless-steel appliances, wood cabinets with fresh white paint, and a peninsula counter with a window overlooking the outside pool and spa. The kitchen provides direct access to the formal dining room adjacent to the formal living room. There is a full bedroom and its adjacent bathroom downstairs suitable for relatives or grandma when needed. Washer and dryer downstairs leading to the 3-car garage. Leading to the upstairs bedrooms is an elegant stylish iron railing staircase, also featuring recessed white light. The master bedroom and bathroom features double vanity, double mirrors, two closets, ceiling fan, walk-in shower and soaking tub. The additional two bedrooms upstairs features vinyl flooring, ceiling fan and individual rolling closets. The backyard is one of the main reasons you will fall in love with this house. The backyard features a heated pool and spa (gas), gazebo for an outside setting, outdoor cooking with a 30 Barbeque Grill, burner, refrigerator and sink (island style setting). Side yard is protected with a metal gate for the safety of your animals. The home features a 38-panel solar system leased through Sunrun. The home features multiple trees, avocado, lime and apples.

$6,154/mo

Est. mortgage payment based on a $925,000 home price.

All estimates are provided by Luxury Presence for informational purposes only. Actual amounts may vary.

Additional information

MLS® ID
SW26242322MR

Interior Features

Bedrooms
4
Bathrooms
3
Fireplace
Yes
Cooling
Yes
Heating
Yes
Basement
No

Exterior Features

Lot Size
0.15 Acres

Other Property Details

Garage
Yes
View
Yes
Pool
Yes

Listed by Morks Nashed with Best Choice Funding & Realty
Listing Contact: 9512495876 

Based on information from The MLSTM / Combined LA/Westside Multiple Listing Service, Inc. IDX information is provided exclusively for consumers' personal, non-commercial use, it may not be used for any purpose other than to identify prospective properties consumers may be interested in purchasing. All information is deemed reliable but not guaranteed and should be independently reviewed and verified. Property locations as displayed on any map are best approximations only and exact locations should be independently verified. All properties are subject to prior sale, change or withdrawal, and may or may not be listed by the office/agent presenting the information. Neither listing broker(s) nor Leslie Petrosino | CA DRE# 01102753 shall be responsible for any typographical errors, misinformation, misprints and shall be held totally harmless. 

©2026 Combined L.A./Westside MLS. All rights reserved.

Data last updated 11/16/2026

.     

Powered by Luxury Presence
