Property photo 1
Property photo 2
Property photo 3
Property photo 4
Property photo 5
3 Beds
2 Baths
1,216 sqft

$720,000

5609 Gifford Ave, MAYWOOD CA, 90270

Price per sqft$592.11
Built in1924
Property size1,216 sqft
Property typeResidential

Overview

Active

Listed Nov 7, 2026

Updated 8h ago

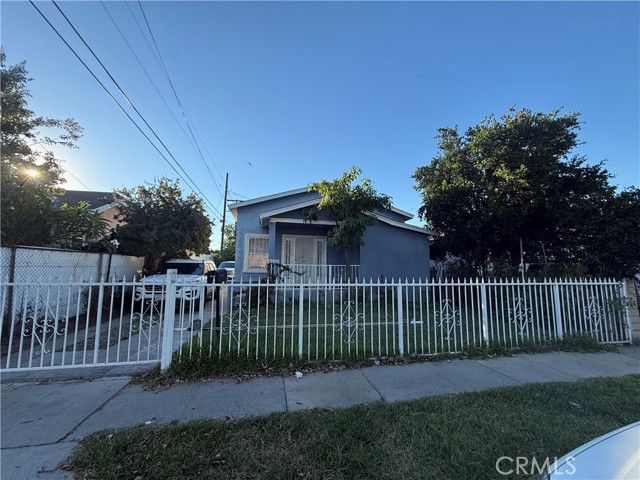
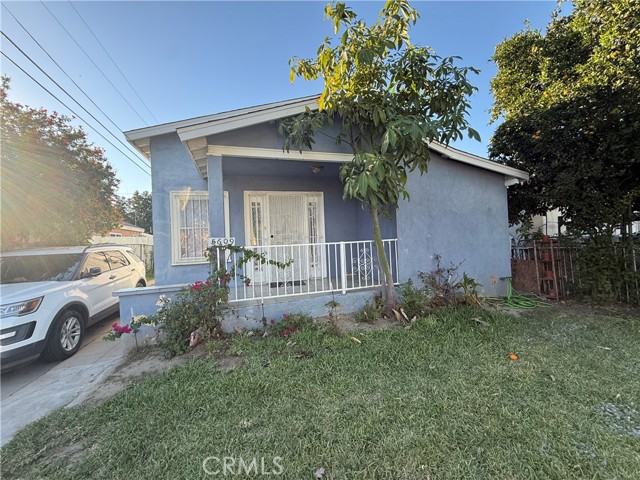
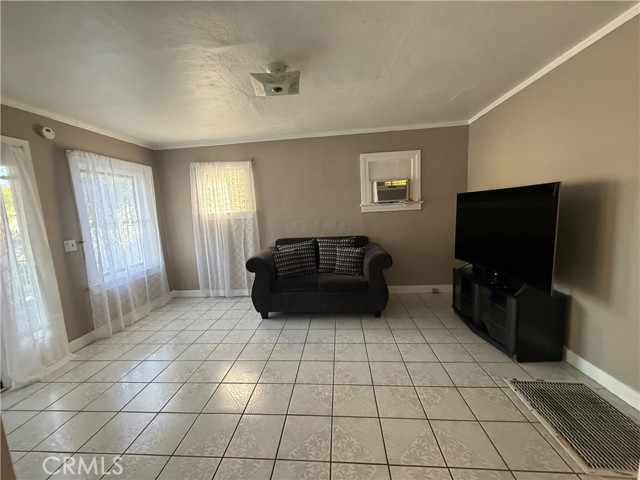
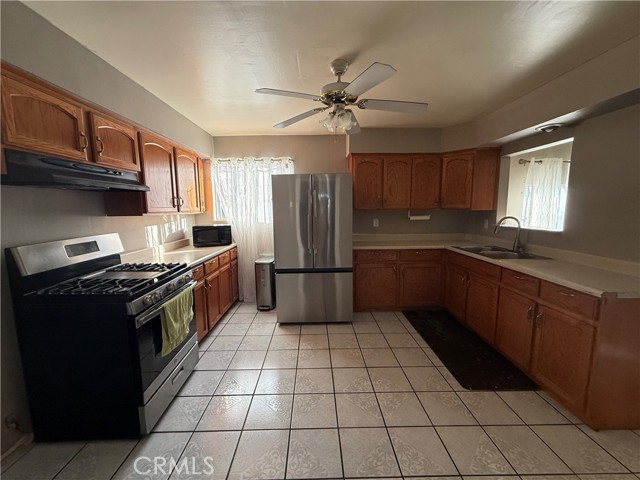
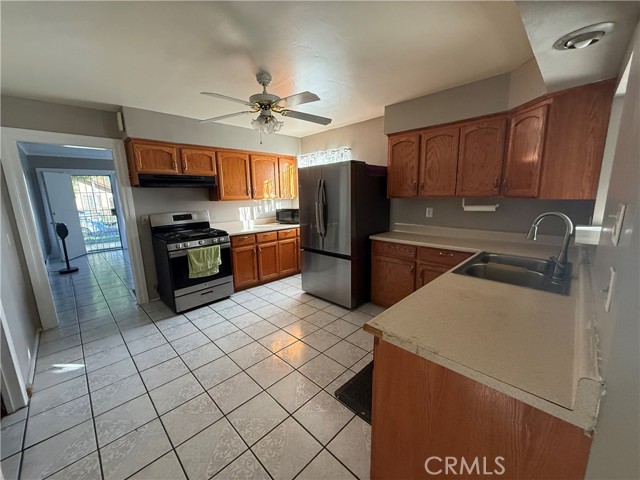
Welcome to 5609 Gifford Ave, a lovely Spanish-style single-family residence offering the perfect blend of classic character and functional living. Fronted by a secure, full-perimeter white wrought-iron fence and a neat lawn, this home greets you with distinct curb appeal, an inviting front porch, and a backyard ready to make it your own. Step inside to a light-filled living room featuring durable ceramic tile flooring, a neutral color palette, and wall-mounted A/C comfort perfect for family gatherings. Spacious Eat-In Kitchen. The massive, heart-of-the-home kitchen boasts rich oak cabinetry, tile flooring, and a ceiling fan. It offers plenty of prep space and seamlessly connects to a dedicated dining alcove, making mealtime a breeze. Cozy and comfortable Bedrooms & Bath: Unwind in the spacious bedrooms complete with warm laminate wood flooring, ceiling fans, and excellent natural light. The full bathroom is neatly maintained and features built-in storage solutions. A long, private driveway provides an abundance of off-street parking, leading to a secure yard area. It offers plenty of parking for a growing family with multiple vehicles. The property features a spacious backyard perfect for weekend barbecues, outdoor play, gardening, or future expansions/ADU potential.

$4,790/mo

Est. mortgage payment based on a $720,000 home price.

All estimates are provided by Luxury Presence for informational purposes only. Actual amounts may vary.

Additional information

MLS® ID
DW26239790MR

Interior Features

Bedrooms
3
Bathrooms
2
Cooling
Yes
Basement
No

Exterior Features

Lot Size
0.12 Acres

Other Property Details

Garage
Yes

Listed by Leticia Anaya with Coldwell Banker Envision
Listing Contact: 714-871-7660 

Based on information from The MLSTM / Combined LA/Westside Multiple Listing Service, Inc. IDX information is provided exclusively for consumers' personal, non-commercial use, it may not be used for any purpose other than to identify prospective properties consumers may be interested in purchasing. All information is deemed reliable but not guaranteed and should be independently reviewed and verified. Property locations as displayed on any map are best approximations only and exact locations should be independently verified. All properties are subject to prior sale, change or withdrawal, and may or may not be listed by the office/agent presenting the information. Neither listing broker(s) nor Leslie Petrosino | CA DRE# 01102753 shall be responsible for any typographical errors, misinformation, misprints and shall be held totally harmless. 

©2026 Combined L.A./Westside MLS. All rights reserved.

Data last updated 11/17/2026

.     

Powered by Luxury Presence
