Property photo 1
Property photo 2
Property photo 3
Property photo 4
Property photo 5
2 Beds
2 Baths
1,203 sqft

$849,500

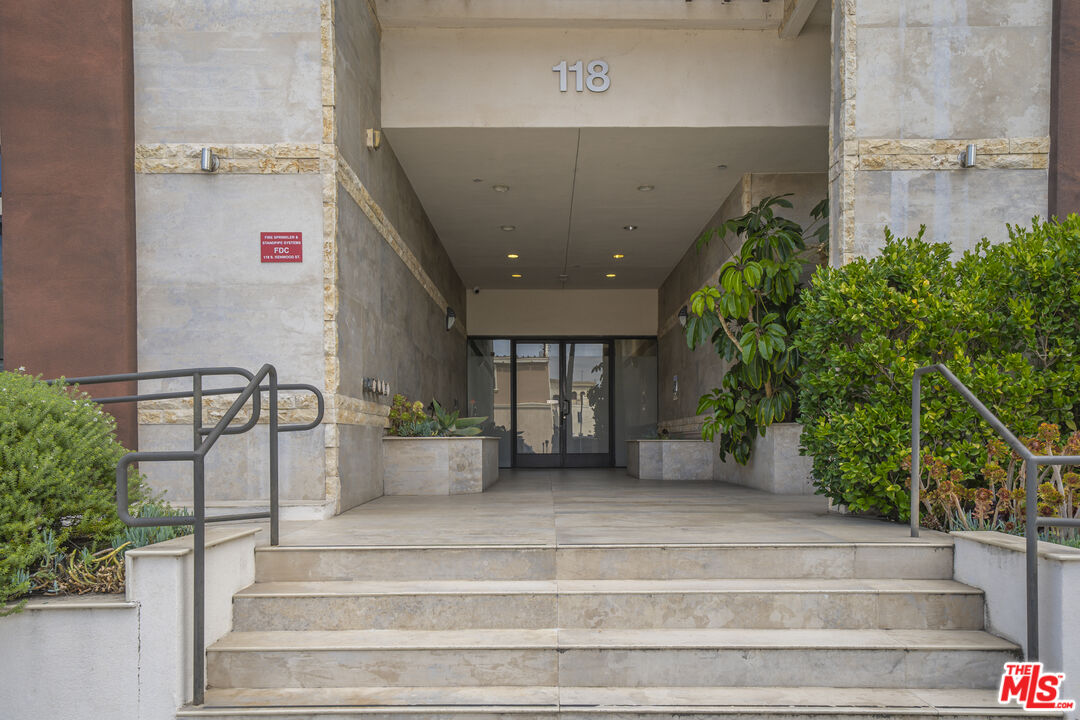
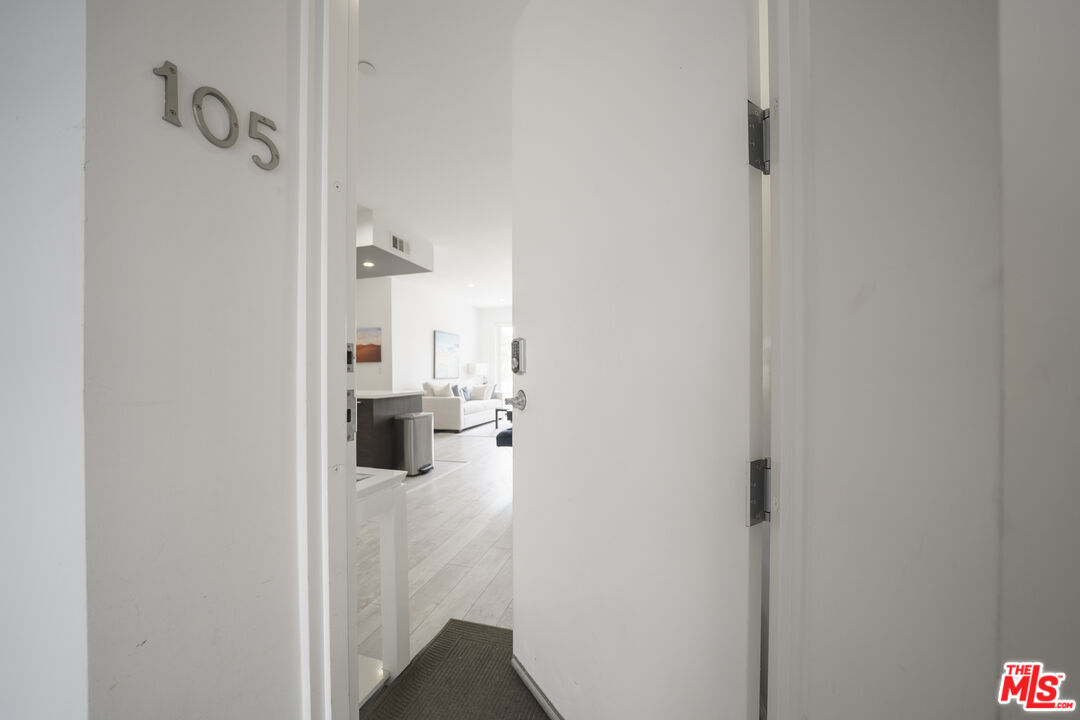
118 S Kenwood St Unit: 105, Glendale CA, 91205

Price per sqft$706.15
Built in2015
Property size1,203 sqft
Property typeCondominium

Overview

Active

Listed Nov 10, 2026

Updated 6 days ago

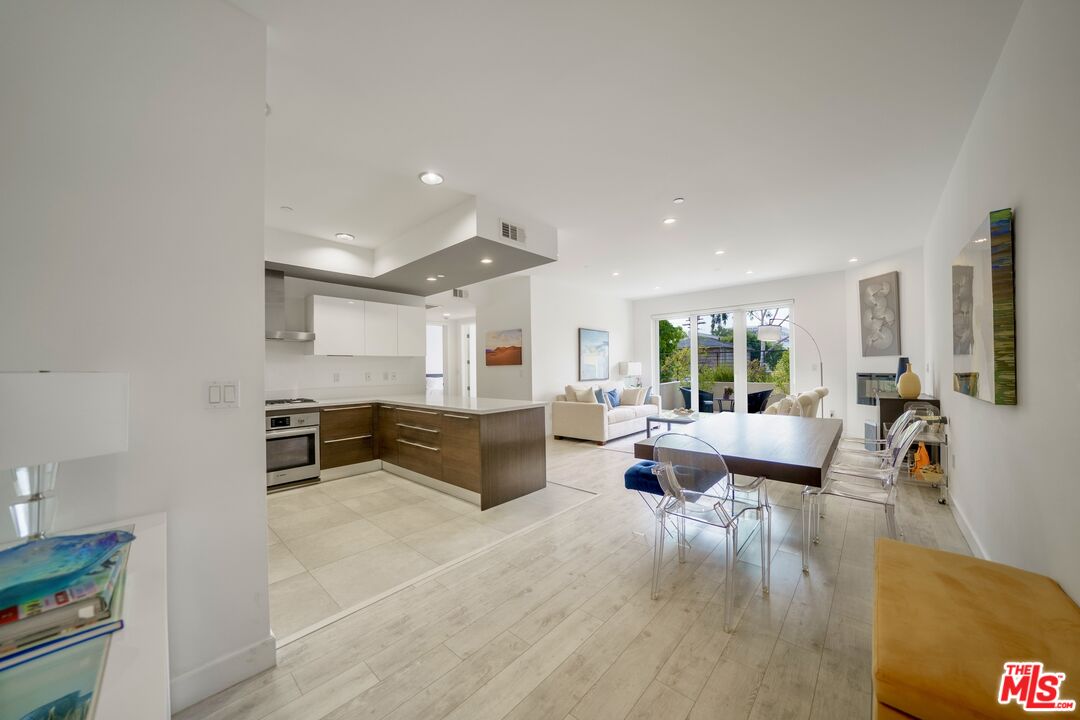
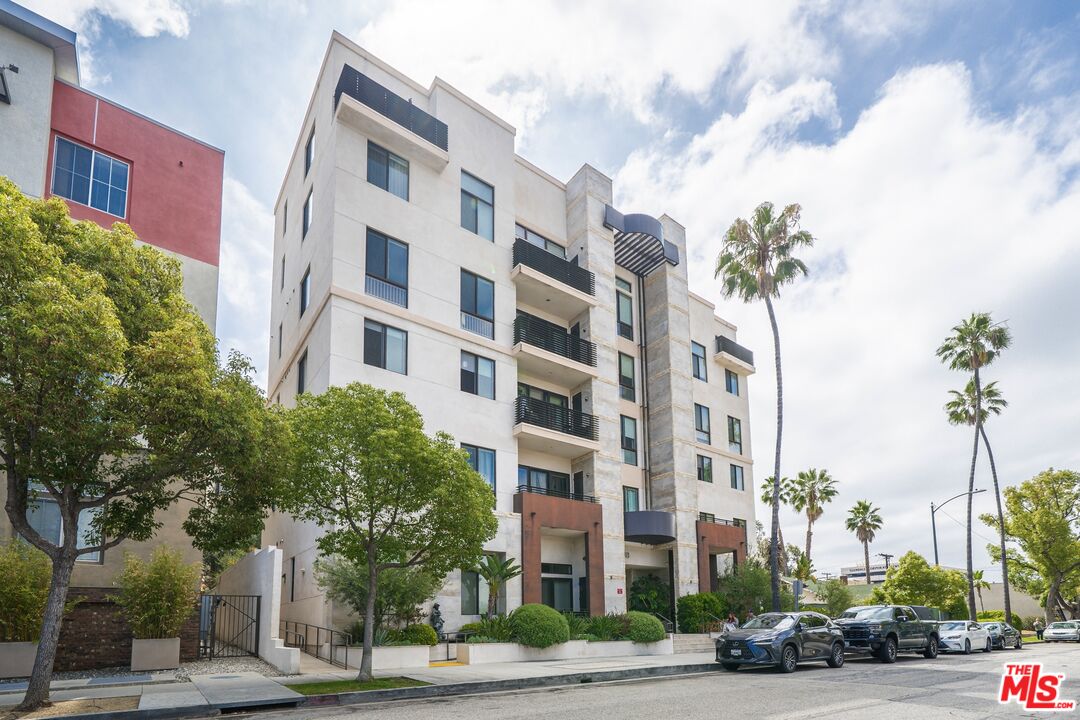
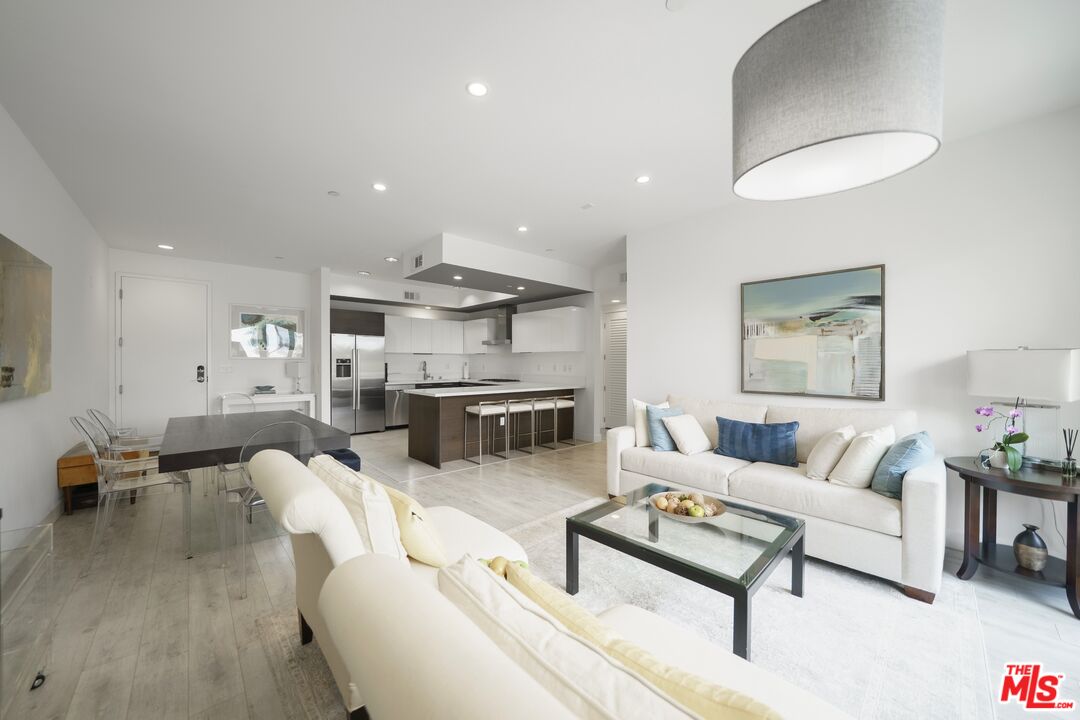
Experience the best of Glendale living in this beautifully updated 2-bedroom, 2-bath condominium, ideally situated just two blocks from the Americana at Brand! Built in 2015 and meticulously maintained by its original owner, this residence combines modern sophistication, comfort, and exceptional convenience. Elevated ABOVE ground level for added privacy, the home welcomes you with NEW flooring, NEW AC unit, and freshly painted interior. The thoughtfully designed open living and dining areas create a bright, inviting space for everyday living and entertaining. The stylish kitchen features contemporary cabinetry, quartz countertops, and stainless steel Bosch appliances. Retreat to the spacious primary suite, complete with a generous walk-in closet and an en-suite bath featuring a soaking tub and separate glass-enclosed shower. Step outside to your expansive private terrace, a wonderful extension of the living space, perfect for morning coffee, outdoor dining, or simply unwinding. Additional highlights include in-unit laundry, two secured parking spaces conveniently located near the elevator, and an overhead storage locker. Residents also enjoy access to a fitness center, art room, and two community rooms. With Glendale's premier shopping, restaurants, cafes, and entertainment just moments away, this move-in-ready residence offers an exceptional blend of modern living and urban convenience. A wonderful opportunity to enjoy one of Glendale's most desirable and walkable locations!

$5,652/mo

Est. mortgage payment based on a $849,500 home price.

All estimates are provided by Luxury Presence for informational purposes only. Actual amounts may vary.

Additional information

MLS® ID
26107428

Interior Features

Bedrooms
2
Bathrooms
2
Fireplace
Yes
Cooling
Yes
Heating
Yes
Basement
No

Exterior Features

Lot Size
0.35 Acres

Other Property Details

Association Fee Frequency
Monthly

Listed by Annie Lee with Keller Williams Larchmont
Listing Contact: 213-219-6354 

Based on information from The MLSTM / Combined LA/Westside Multiple Listing Service, Inc. IDX information is provided exclusively for consumers' personal, non-commercial use, it may not be used for any purpose other than to identify prospective properties consumers may be interested in purchasing. All information is deemed reliable but not guaranteed and should be independently reviewed and verified. Property locations as displayed on any map are best approximations only and exact locations should be independently verified. All properties are subject to prior sale, change or withdrawal, and may or may not be listed by the office/agent presenting the information. Neither listing broker(s) nor Leslie Petrosino | CA DRE# 01102753 shall be responsible for any typographical errors, misinformation, misprints and shall be held totally harmless. 

©2026 Combined L.A./Westside MLS. All rights reserved.

Data last updated 11/11/2026

.     

Powered by Luxury Presence
