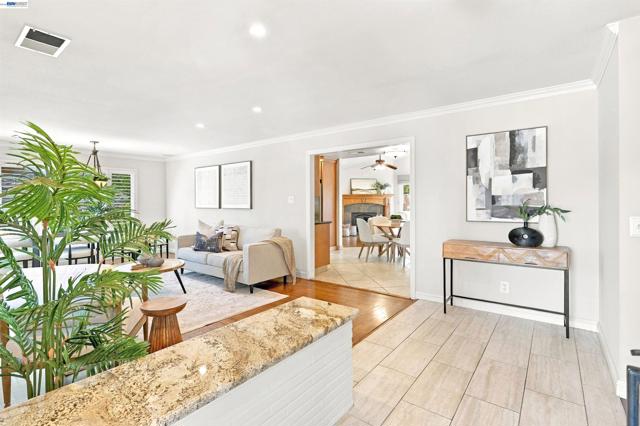
Property photo 1
Property photo 2
Property photo 3
Property photo 4
Property photo 5
4 Beds
2 Baths
2,461 sqft

$2,388,800

37937 Glendale Dr, FREMONT CA, 94536

Price per sqft$970.66
Built in1952
Property size2,461 sqft
Property typeResidential

Overview

Active

Listed Nov 11, 2026

Updated 5 days ago

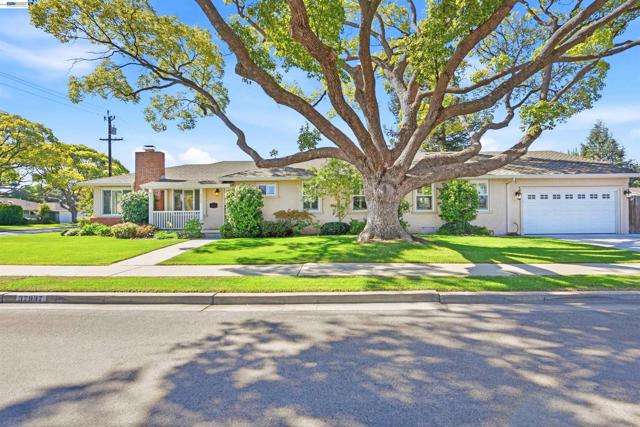
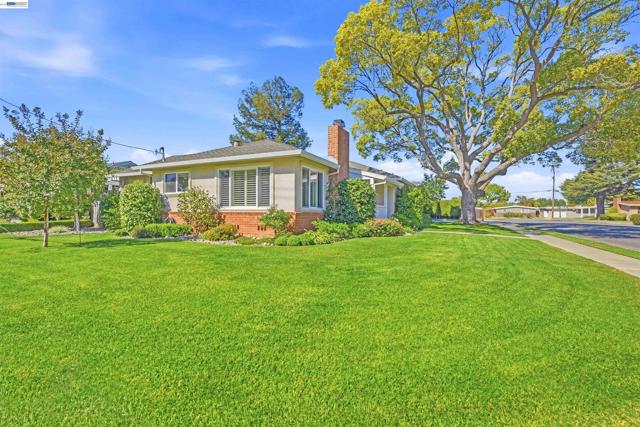
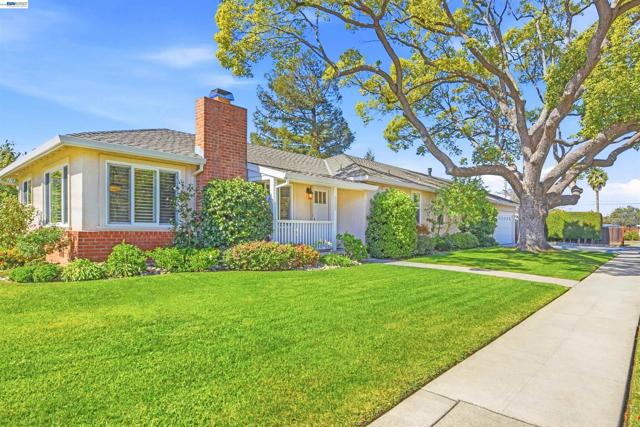
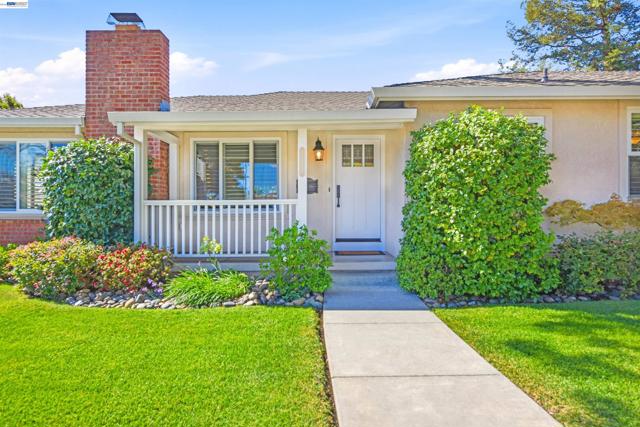
Set on an idyllic tree-lined street in one of Fremont s most desirable neighborhoods, this 4 bedroom, 2 bath single-story home offers that coveted Glenmoor charm, a versatile layout and thoughtful updates throughout. With approx. 2,461 sq ft of living space on a 10,063 sq ft lot, there s room for everyone, featuring a living room and formal dining area, a separate family room with a gas fireplace and a bonus room with a built-in workspace. Just off the kitchen, you ll also find a second built-in office area and a convenient laundry closet. The remodeled kitchen features quartz counters, maple cabinetry and stainless steel appliances including a gas stove and Bosch double oven (updated in 2024). The family room opens right onto the backyard deck, so dinners under the pergola are just steps away. The primary bedroom has its own remodeled bathroom with a custom shower and granite vanity, and the hall bath offers a jetted tub. Other highlights include hardwood floors, new carpet in the bedrooms, central heat and A/C, dual pane windows, built-in speakers, circulating hot water, plantation shutters and an attached garage with custom storage. Plus, 24 owned solar panels help keep energy bills low. Out back, the beautifully landscaped yard includes a lush lawn, concrete patio, lemon, lime and orange trees, two sheds and RV/boat side access. Just moments from Meyer Park and Glenmoor Elementary, with community pools, tennis courts and playgrounds nearby. Commuters will love quick access to 880, the Dumbarton Bridge, BART and Centerville Station. Don t miss this Glenmoor gem!

$15,893/mo

Est. mortgage payment based on a $2,388,800 home price.

All estimates are provided by Luxury Presence for informational purposes only. Actual amounts may vary.

Additional information

MLS® ID
41152693BE

Interior Features

Bedrooms
4
Bathrooms
2
Fireplace
Yes
Cooling
Yes
Heating
Yes
Basement
No

Exterior Features

Lot Size
0.23 Acres

Other Property Details

Association Fee Frequency
Monthly
Garage
Yes

Listed by Lester Belliveau with Coldwell Banker Realty
Listing Contact: 510-676-7900 

Based on information from The MLSTM / Combined LA/Westside Multiple Listing Service, Inc. IDX information is provided exclusively for consumers' personal, non-commercial use, it may not be used for any purpose other than to identify prospective properties consumers may be interested in purchasing. All information is deemed reliable but not guaranteed and should be independently reviewed and verified. Property locations as displayed on any map are best approximations only and exact locations should be independently verified. All properties are subject to prior sale, change or withdrawal, and may or may not be listed by the office/agent presenting the information. Neither listing broker(s) nor Leslie Petrosino | CA DRE# 01102753 shall be responsible for any typographical errors, misinformation, misprints and shall be held totally harmless. 

©2026 Combined L.A./Westside MLS. All rights reserved.

Data last updated 11/13/2026

.     

Powered by Luxury Presence
