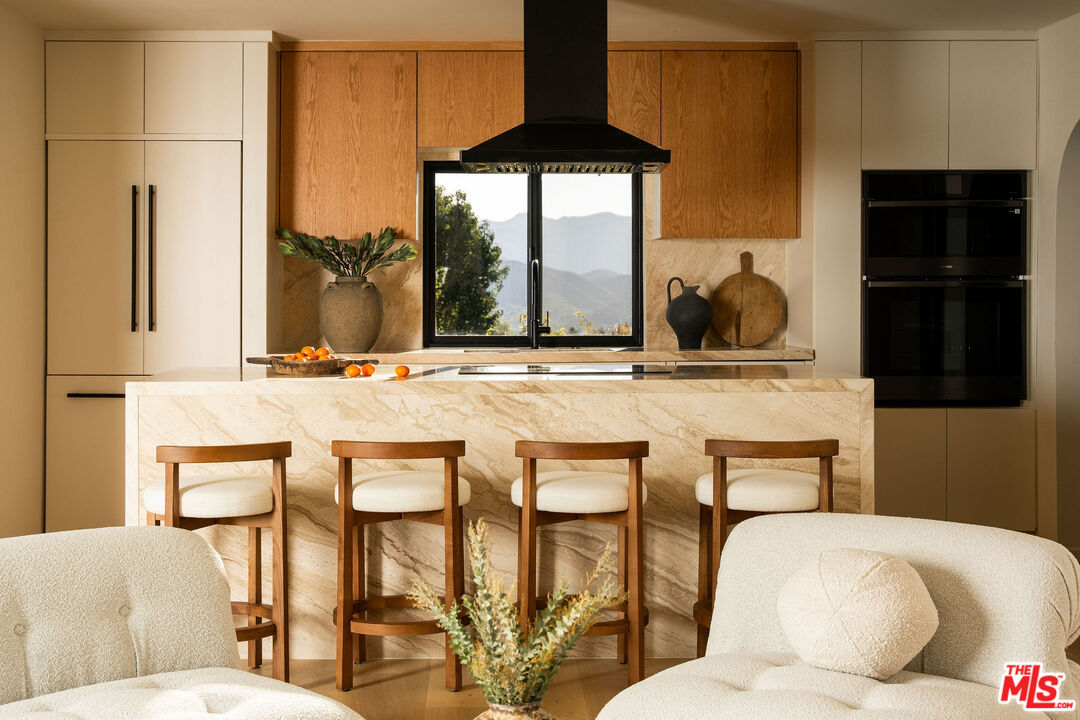
Property photo 1
Property photo 2
Property photo 3
Property photo 4
Property photo 5
4 Beds
2 Baths
1,958 sqft

$1,799,000

2786 Sapra St, Thousand Oaks CA, 91362

Price per sqft$918.79
Built in1969
Property size1,958 sqft
Property typeResidential

Overview

Active

Listed Nov 11, 2026

Updated 11h ago

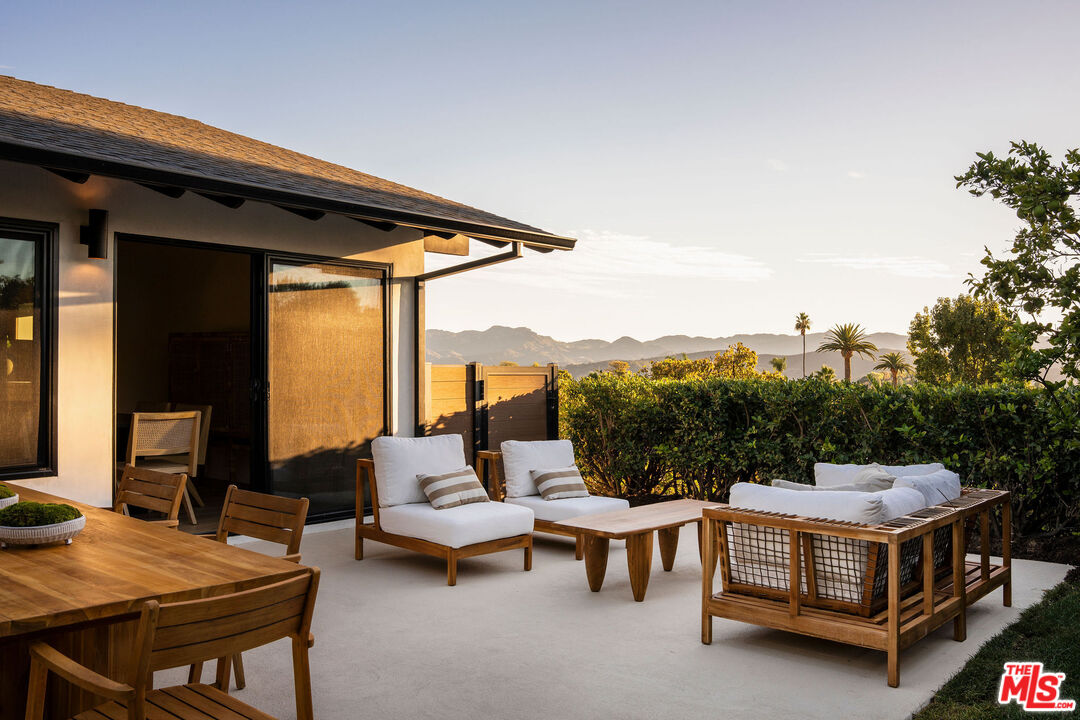
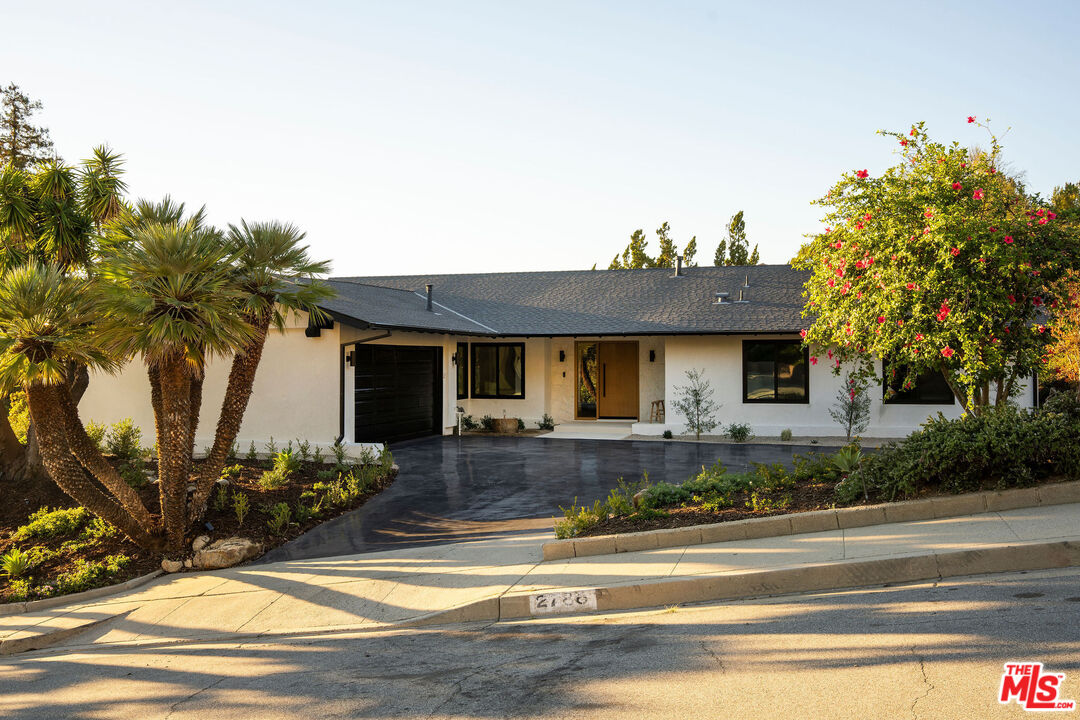
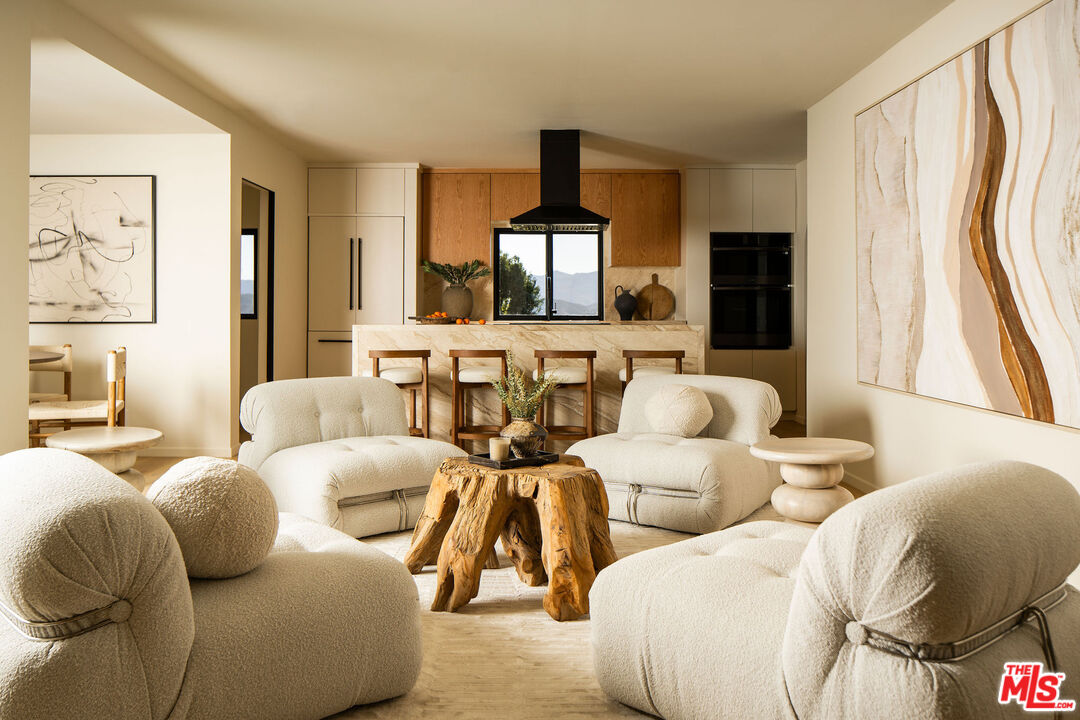
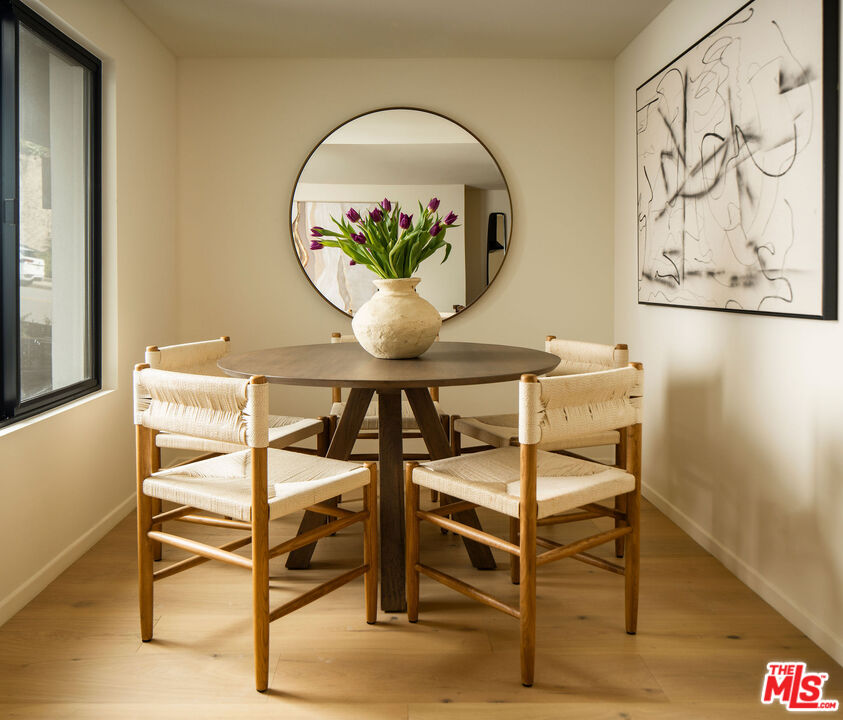
Welcome to 2786 Sapra Street, a beautifully reimagined California ranch-style home nestled in the scenic hills of Thousand Oaks. Completely remodeled from top to bottom, this four-bedroom, two-bathroom residence offers 1,958 square feet of thoughtfully designed living space on an expansive, nearly 12,000-square-foot lot. Warm, inviting interiors blend natural materials with refined modern finishes, featuring rich white oak cabinetry, European white oak flooring, travertine countertops, and a stunning waterfall marble island that anchors the kitchen. A sculptural fireplace adds warmth and character to the living space, while beautifully finished microcement bathrooms bring a sophisticated, spa-like feel. Expansive windows invite an abundance of natural light and frame picturesque mountain views along the entire south side of the property, creating a seamless connection between indoors and out. Outside, mature landscaping, beautiful olive trees, and lush privacy hedges create a peaceful, secluded setting with ample room for entertaining, dining, and enjoying Southern California's year-round sunshine. Ideally located near highly regarded schools, including MATES (Meadows Arts and Technology Elementary School), as well as charming shops, restaurants, parks, and scenic hiking trails, this turnkey retreat offers an exceptional blend of design, comfort, and location. Welcome home!

$11,969/mo

Est. mortgage payment based on a $1,799,000 home price.

All estimates are provided by Luxury Presence for informational purposes only. Actual amounts may vary.

Additional information

MLS® ID
26107687

Interior Features

Bedrooms
4
Bathrooms
2
Fireplace
Yes
Cooling
Yes
Heating
Yes
Basement
No

Exterior Features

Lot Size
0.27 Acres

Other Property Details

Garage
Yes
View
Yes

Listed by Ashley Martin with The Beverly Hills Estates
Listing Contact: 310-957-1056 

Based on information from The MLSTM / Combined LA/Westside Multiple Listing Service, Inc. IDX information is provided exclusively for consumers' personal, non-commercial use, it may not be used for any purpose other than to identify prospective properties consumers may be interested in purchasing. All information is deemed reliable but not guaranteed and should be independently reviewed and verified. Property locations as displayed on any map are best approximations only and exact locations should be independently verified. All properties are subject to prior sale, change or withdrawal, and may or may not be listed by the office/agent presenting the information. Neither listing broker(s) nor Leslie Petrosino | CA DRE# 01102753 shall be responsible for any typographical errors, misinformation, misprints and shall be held totally harmless. 

©2026 Combined L.A./Westside MLS. All rights reserved.

Data last updated 11/15/2026

.     

Powered by Luxury Presence
