Property photo 1
Property photo 2
Property photo 3
Property photo 4
Property photo 5
3 Beds
3 Baths
2,165 sqft

$1,070,000

2754 Cameron WALK, VENTURA CA, 93001

Price per sqft$494.23
Built in2017
Property size2,165 sqft
Property typeResidential

Overview

Active

Listed Nov 12, 2026

Updated 35h ago

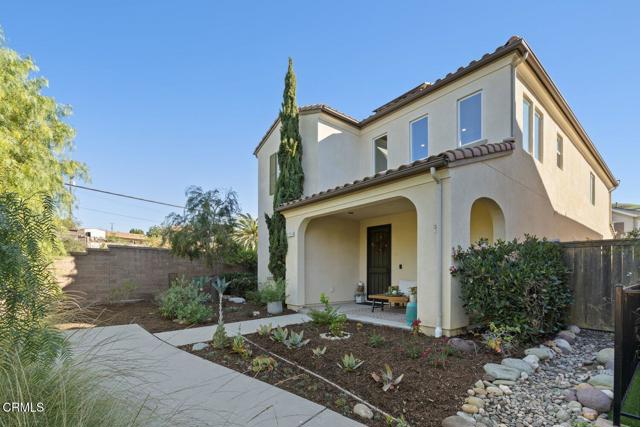
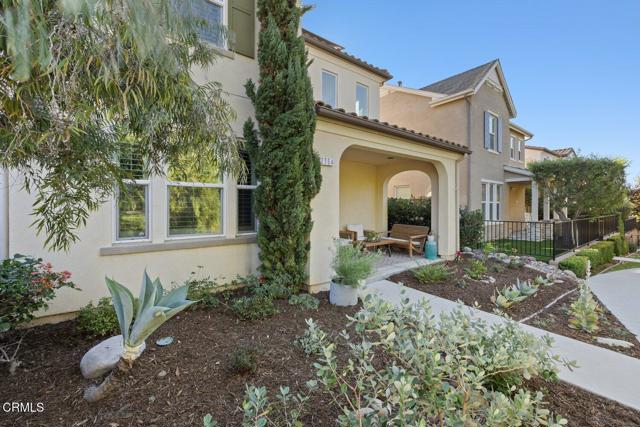
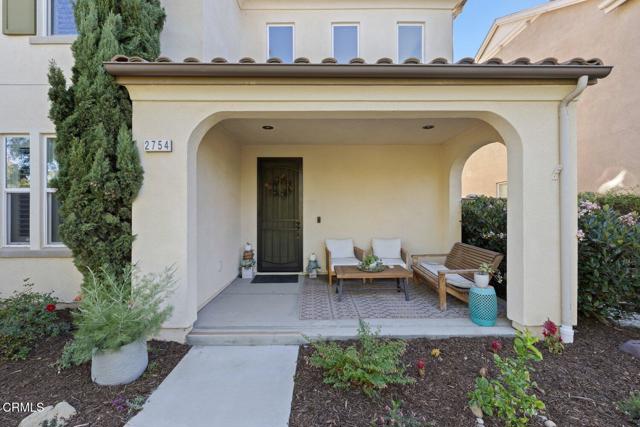
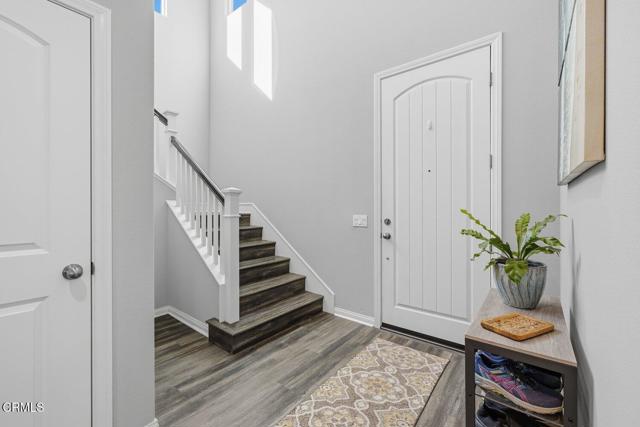
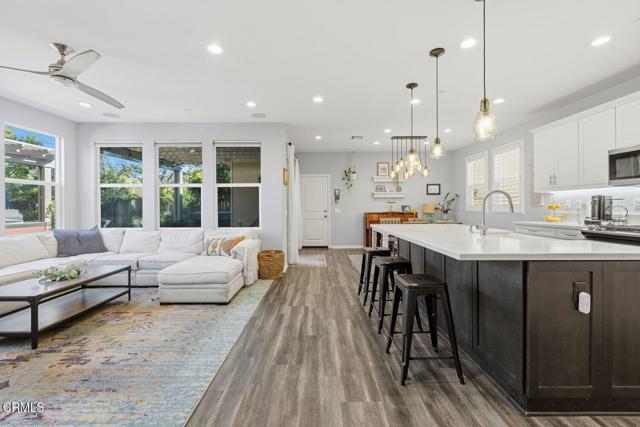
Entertainer's Dream in Solana Heights! This Spanish-style home features 3 bedrooms, 3 full baths, and a dedicated office that could be used as a fourth bedroom. A dramatic two-story entry leads to a light-filled great room with surround sound that opens to the kitchen and dining area. The kitchen features quartz countertops, stainless steel appliances, a built-in wine rack, and a generous island with an apron-front sink. Hunter Douglas wood shutters, luxury vinyl plank flooring, upgraded LED lighting, and soft-close cabinetry add thoughtful touches throughout. Upstairs, the primary suite occupies its own wing and features a walk-in closet and a spacious bath with custom tilework, dual vanity, a soaking tub, and a separate shower. Two additional bedrooms share a Jack-and-Jill bath, and a spacious laundry room completes the second floor. The home also includes owned solar and a two-car garage with an epoxy-coated floor, a tankless water heater, and wiring for EV charging. Step outside to a private, oversized backyard with lush landscaping and plenty of room to gather. Host weekend cookouts around the built-in gas barbecue, practice your short game on the putting green, or unwind in the five-person hot tub. Solana Heights offers three neighborhood parks, including a central park with playground equipment, an entry park with picnic tables and barbecues, and a gated dog park just across the neighborhood walkway. Ventura's beaches and downtown shops and restaurants are close by.

$7,119/mo

Est. mortgage payment based on a $1,070,000 home price.

All estimates are provided by Luxury Presence for informational purposes only. Actual amounts may vary.

Additional information

MLS® ID
V1-39761VC

Interior Features

Bedrooms
3
Bathrooms
3
Heating
Yes
Basement
No

Exterior Features

Lot Size
0.1 Acres

Other Property Details

Association Fee Frequency
Monthly
Garage
Yes

Listed by Kimberly Rossi with RE/MAX Gold Coast REALTORS
Listing Contact: (805) 415-5889 

Based on information from The MLSTM / Combined LA/Westside Multiple Listing Service, Inc. IDX information is provided exclusively for consumers' personal, non-commercial use, it may not be used for any purpose other than to identify prospective properties consumers may be interested in purchasing. All information is deemed reliable but not guaranteed and should be independently reviewed and verified. Property locations as displayed on any map are best approximations only and exact locations should be independently verified. All properties are subject to prior sale, change or withdrawal, and may or may not be listed by the office/agent presenting the information. Neither listing broker(s) nor Leslie Petrosino | CA DRE# 01102753 shall be responsible for any typographical errors, misinformation, misprints and shall be held totally harmless. 

©2026 Combined L.A./Westside MLS. All rights reserved.

Data last updated 11/15/2026

.     

Powered by Luxury Presence
