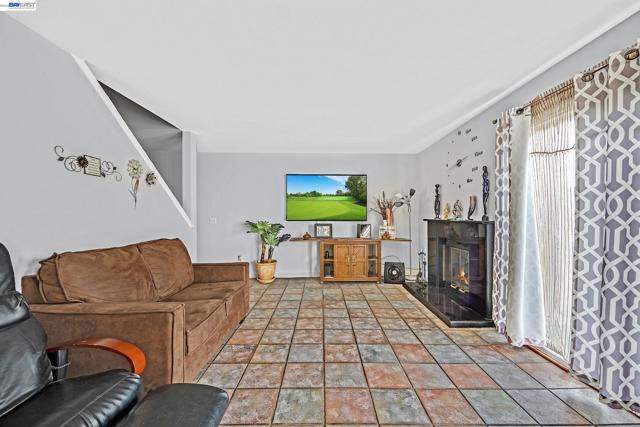
Property photo 1
Property photo 2
Property photo 3
Property photo 4
Property photo 5
3 Beds
3 Baths
1,510 sqft

$579,000

3605 Tabora Dr, ANTIOCH CA, 94509

Price per sqft$383.44
Built in1985
Property size1,510 sqft
Property typeTownhomes

Overview

Active

Listed Nov 12, 2026

Updated 37h ago

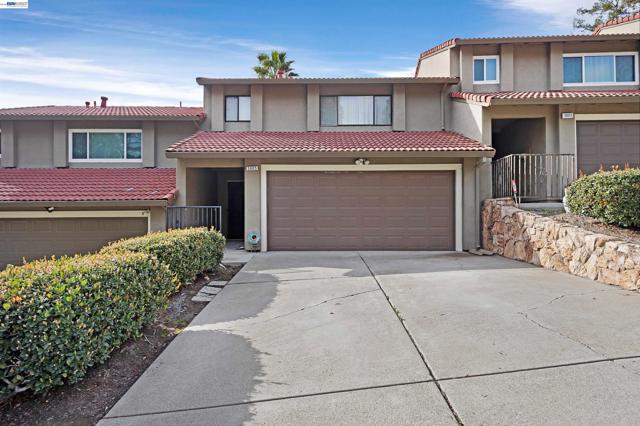
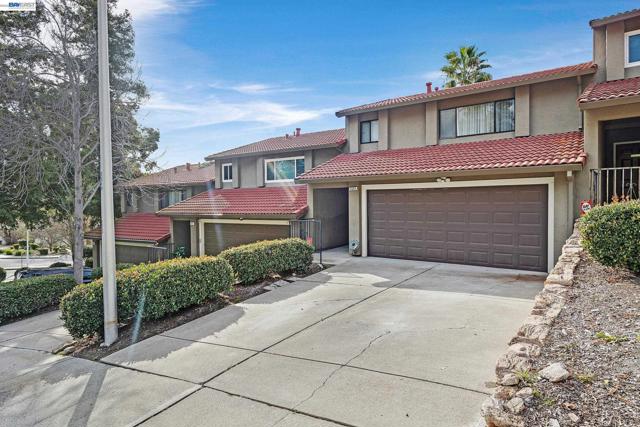
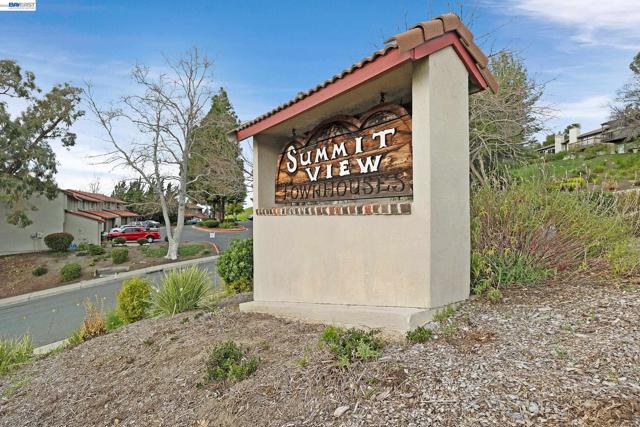
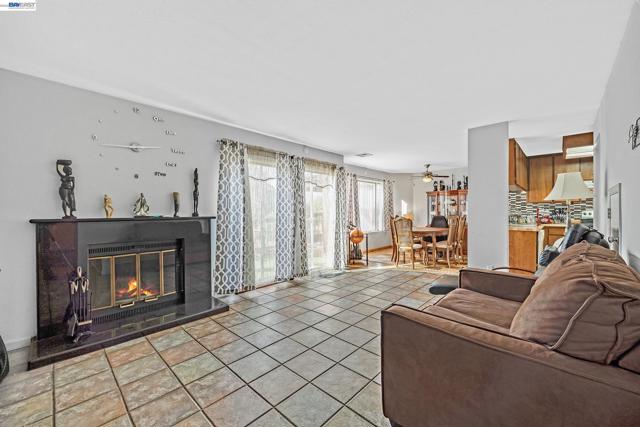
Attn!!! This property is located in an eligible area for the Community Advantage Program, offering discounted rates and no mortgage insurance for qualified buyers. Not limited to first-time buyers. Contact the listing agent for lender details. Looking for that perfect spacious 3-bedroom, 2.5-bath townhome in the desirable Summit View community. With 1,510+ square feet of living space and a two-car garage, this home offers an open living room with a fireplace and tile flooring, plus a dining area off the kitchen and a convenient first-floor guest bath. The master suite features His and Hers closets and a private bathroom with double vanity sinks. Two additional generously sized bedrooms and a second-floor full bath provide plenty of room for family or guests. Recent upgrades include a newer AC unit and water heater. Enjoy the views from the private back deck, perfect for relaxing. The home is close to Contra Loma Regional Park, Black Diamond Mines Regional Preserve, and Lone Tree Golf Course. Commanding a picturesque position on the hillside, this home offers captivating views of the surrounding landscape, providing a serene backdrop for everyday living. Step outside to your private oasis, where a meticulously landscaped yard and inviting outdoor space beckon you to relax and unwind in style. Inside, the living area boasts a cozy fireplace, perfect for gathering with loved ones on chilly evenings or simply adding a touch of warmth and ambiance to your home. This townhome represents an exceptional opportunity to elevate your living experience without compromising on quality or elegance. Don't miss out on the chance to make this chic retreat your own. Schedule a viewing today and discover the allure of refined living in Antioch.

$3,852/mo

Est. mortgage payment based on a $579,000 home price.

All estimates are provided by Luxury Presence for informational purposes only. Actual amounts may vary.

Additional information

MLS® ID
41153621BE

Interior Features

Bedrooms
3
Bathrooms
3
Cooling
Yes
Heating
Yes
Basement
No

Exterior Features

Lot Size
0.03 Acres

Other Property Details

Association Fee Frequency
Monthly
Garage
Yes
Pool
Yes

Listed by O'Lanre Owoborode with Realty ONE Group TODAY
Listing Contact: 925-339-7656 

Based on information from The MLSTM / Combined LA/Westside Multiple Listing Service, Inc. IDX information is provided exclusively for consumers' personal, non-commercial use, it may not be used for any purpose other than to identify prospective properties consumers may be interested in purchasing. All information is deemed reliable but not guaranteed and should be independently reviewed and verified. Property locations as displayed on any map are best approximations only and exact locations should be independently verified. All properties are subject to prior sale, change or withdrawal, and may or may not be listed by the office/agent presenting the information. Neither listing broker(s) nor Leslie Petrosino | CA DRE# 01102753 shall be responsible for any typographical errors, misinformation, misprints and shall be held totally harmless. 

©2026 Combined L.A./Westside MLS. All rights reserved.

Data last updated 11/14/2026

.     

Powered by Luxury Presence
