Property photo 1
Property photo 2
Property photo 3
Property photo 4
Property photo 5
5 Beds
4 Baths
2,150 sqft

$1,599,000

5242 Myra AVE, CYPRESS CA, 90630

Price per sqft$743.72
Built in1962
Property size2,150 sqft
Property typeResidential

Overview

Active

Listed Oct 22, 2026

Updated 3h ago

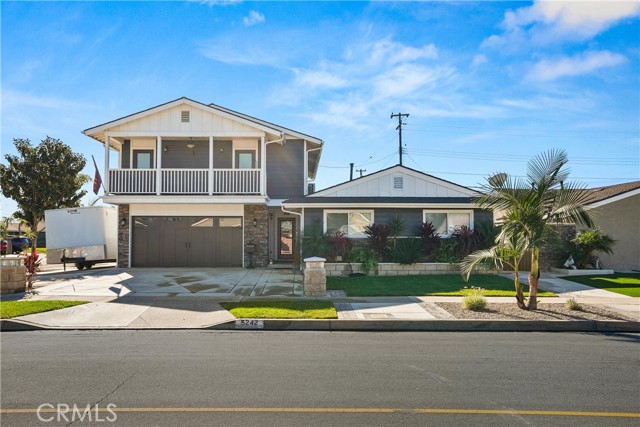
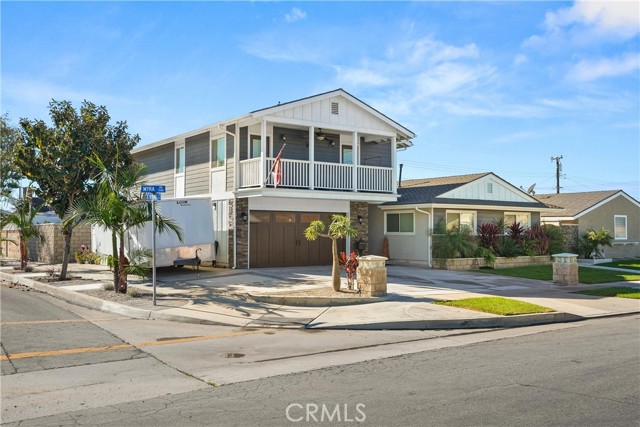
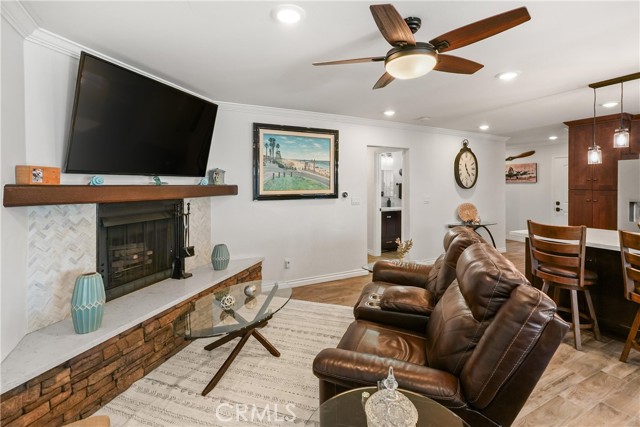
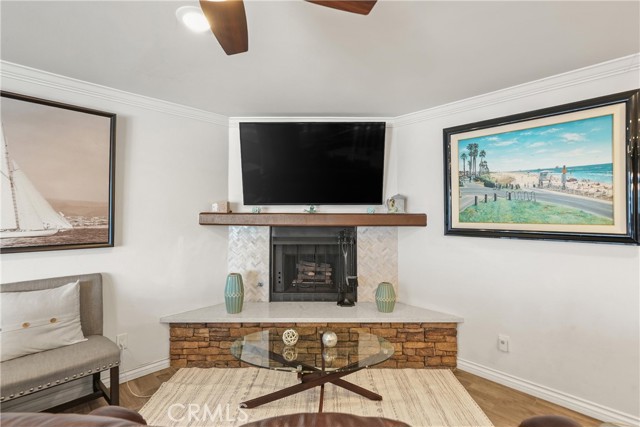
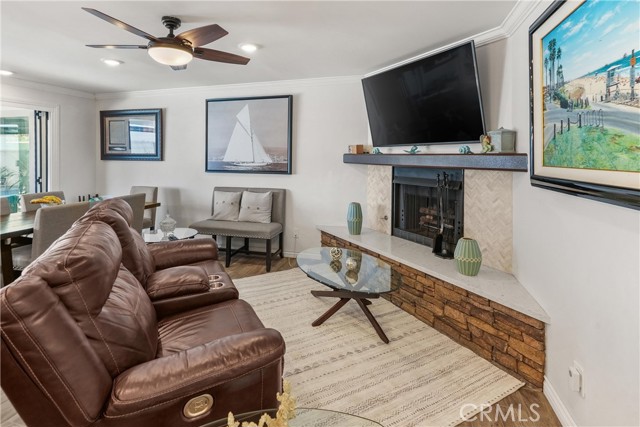
Premier upgrades throughout, desirable layout, RV parking with hook ups, antique classic car storage (expanded garage), a pool and an ADU. This home literally has it all! Situated on a corner lot with an expanded driveway and side yard with RV/Toy parking complete with a 50 amp hookup, dump area and water hookups. Upgrades like the designer front door, plank flooring, fresh paint, baseboards, updated lighting, tankless water heater, central A/C, and 50-year composition roof are all to be appreciated but that's not all. The main house has 3 bedrooms and 3 bathrooms. Downstairs you will find two bedrooms and 2 fully remodeled bathrooms. The downstairs primary bedroom has a walk in closet and en-suite bathroom. Upstairs is another bedroom with an en-suite bathroom with dual vanity sinks. Stunning remodeled kitchen boasts an expansive island with an eat-in area, ample storage and counter space. Enjoy the 6 burner stove, quartz counters, commercial grade hood vent and pull out drawers in the cabinets, island and pantry. Open concept overlooking the dining room and cozy living room with a stacked stone fireplace. Dreamy indoor/outdoor living space with bifold doors that open to the backyard oasis. Enjoy the Southern California weather year-round with the sparkling pool, above ground jacuzzi and outdoor kitchen. The covered patio has 2 ceiling fans, automatic shades and an inviting sitting area with a gas fireplace. No need to change out the propane, this outdoor BBQ runs off gas, has a prep area, sink and fridge. The 8x16 shed provides the ultimate flex space (she shed, office, gym...so many opportunities). Enjoy the enlarged antique/classic car garage with 86" clearance and room for up to 4 cars, epoxy flooring and a large laundry area. The ADU has a separate entrance and address for mailing. Located above the garage, the ADU has 2 bedrooms, 1 bathroom, a kitchen, living room, laundry area and a balcony. The ADU also has A/C and a tankless water heater. Located close to schools, shops, restaurants, parks and more, this is one you won't want to miss!

$10,638/mo

Est. mortgage payment based on a $1,599,000 home price.

All estimates are provided by Luxury Presence for informational purposes only. Actual amounts may vary.

Additional information

MLS® ID
OC26240771MR

Interior Features

Bedrooms
5
Bathrooms
4
Fireplace
Yes
Cooling
Yes
Heating
Yes
Basement
No

Exterior Features

Lot Size
0.15 Acres

Other Property Details

Garage
Yes
View
Yes
Pool
Yes

Listed by Megan O'Connor with Seven Gables Real Estate
Listing Contact: 714-614-5872 

Based on information from The MLSTM / Combined LA/Westside Multiple Listing Service, Inc. IDX information is provided exclusively for consumers' personal, non-commercial use, it may not be used for any purpose other than to identify prospective properties consumers may be interested in purchasing. All information is deemed reliable but not guaranteed and should be independently reviewed and verified. Property locations as displayed on any map are best approximations only and exact locations should be independently verified. All properties are subject to prior sale, change or withdrawal, and may or may not be listed by the office/agent presenting the information. Neither listing broker(s) nor Leslie Petrosino | CA DRE# 01102753 shall be responsible for any typographical errors, misinformation, misprints and shall be held totally harmless. 

©2026 Combined L.A./Westside MLS. All rights reserved.

Data last updated 11/15/2026

.     

Powered by Luxury Presence
